
61 PIDGEON STREET
Toronto (Clairlea-Birchmount), Ontario
MLS® E13605754
$890,000
- Status
- Active
- Property type
- House
- MLS® number
- E13605754
- Bedrooms
- 3
- Bathrooms
- 3
- Year built
- —
 1 / 30
Listing description
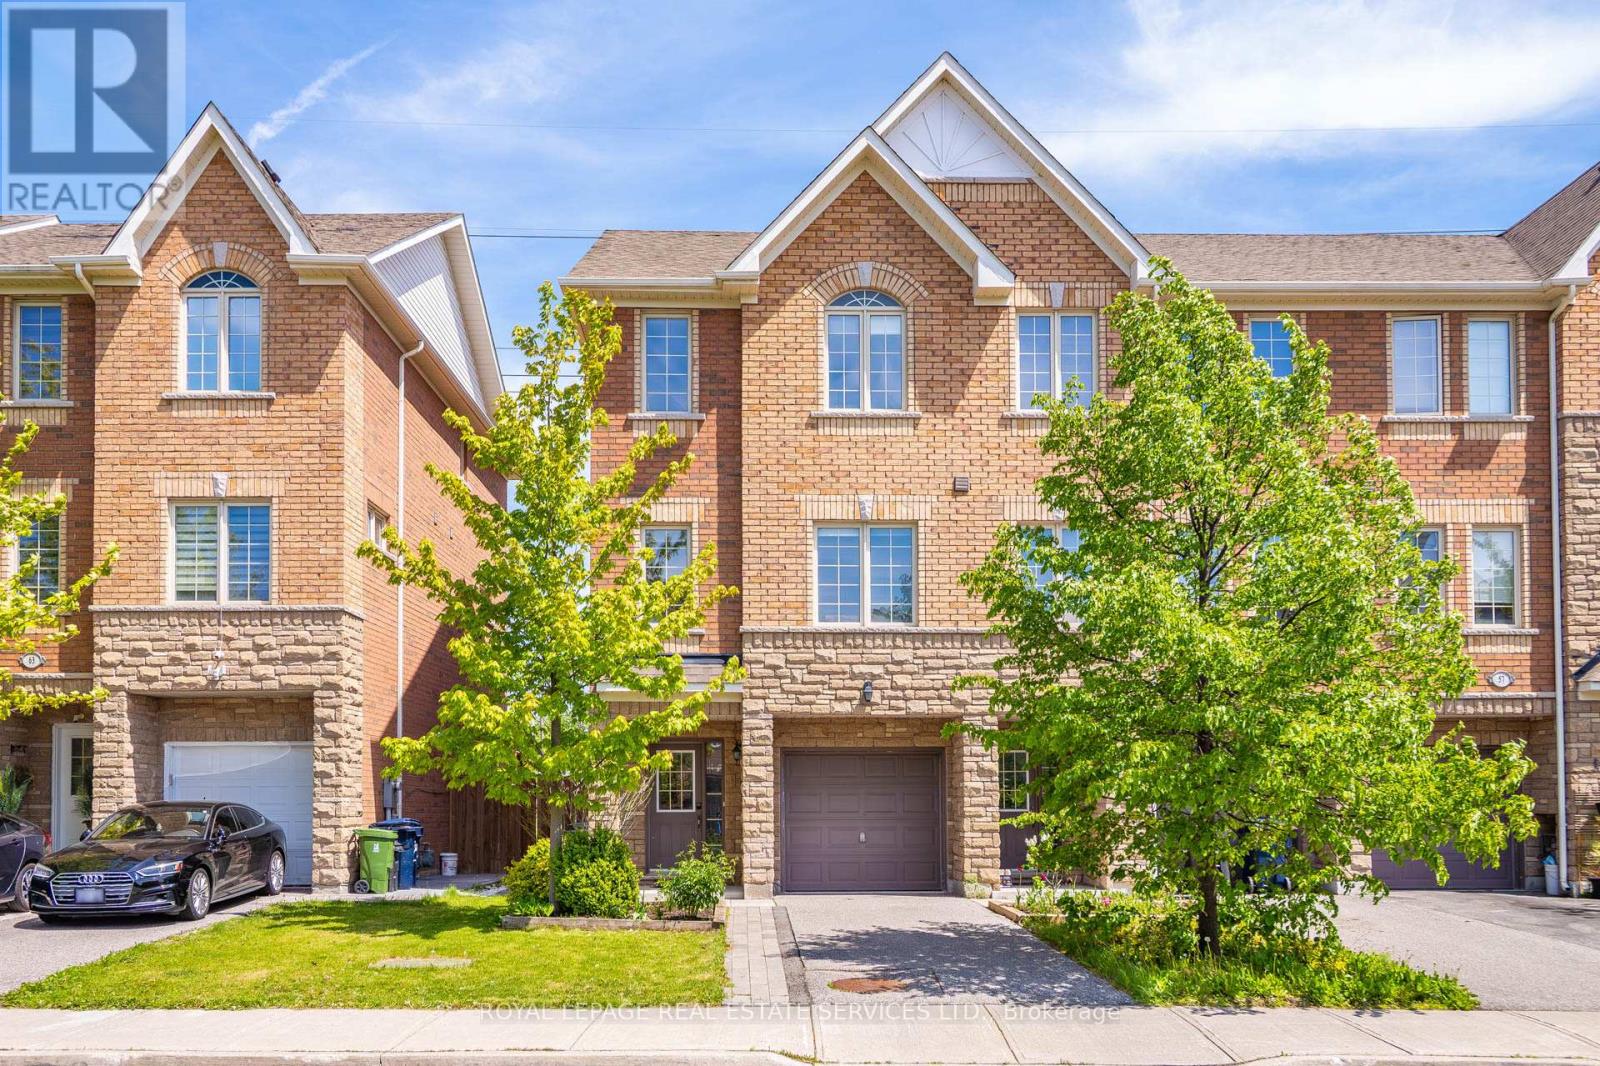
** Offers Anytime** Welcome To 61 Pidgeon Street, A Rare End-Unit Freehold Townhome In Clairlea-Birchmount Offering Approximately 1,830 Sq. Ft. Of Above Grade Living Space, 3 Bedrooms, 3 Bathrooms, One-Car Built-In Garage, Private Drive And No Condo Fees.
Built In 2014 And Thoughtfully Maintained, This Home Offers A More Modern Freehold Ownership Profile Than Many Older East Toronto Options, With Recent Updates To Appliances, Interior Paint, Bathroom Finishes, HVAC Components, Garage Door Opener And Side Yard Interlock. This Bright 3-Storey Layout Offers The Space, Function And Flexibility Buyers Often Struggle To Find In This Price Category, With Extra Windows, Hardwood And Ceramic Flooring, Granite Kitchen Counters, Central Air And Practical Room Flow Throughout. From The Entrance, The Main Level Offers A Versatile Den/Living Space That Works Beautifully As A Home Office, Lounge, Media Room Or Casual Entertaining Area, With Direct Access To A Generous Backyard Designed For Barbecuing, Hosting, Playing Or Simply Unwinding Outdoors.
The Rear Yard Feels Especially Open, With A Deck, Grass Area And Open Rear Outlook Beyond, Creating A Sense Of Space That Is Rare For A Freehold Townhome. Located Near Warden And St. Clair With Access To Warden Station, Local Bus Routes, Parks, Recreation, Schools, Shopping And Multiple Commuting Options Into The Downtown Toronto Core.
Property summary
- MLS® number
- E13605754
- Property type
- Single Family
- Building type
- Row / Townhouse
- Title
- Freehold
- Land size
- 25.4 x 74.7 FT ; Irregular
- Annual property taxes
- $4,125.00
- Parking
- 2 spaces · Garage
- Days on market
- 32 days
Features & details
- Heating
- Forced air, Natural gas
- Cooling
- Central air conditioning
- Basement
- None
- Appliances
- Washer, Refrigerator, Dishwasher, Stove, Dryer, Microwave, Hood Fan, Window Coverings, Garage door opener
- Exterior features
- Brick
- Lot features
- Flat site
- Community features
- Community Centre
What would this home cost you?
Based on the $890,000 asking price at a 5.00% example rate, semi-annual compounding.
Renanza Realty Inc. can represent you on this property — send an enquiry to arrange a private viewing.
Listing courtesy of ROYAL LEPAGE REAL ESTATE SERVICES LTD., TORONTO.
The listing data displayed here is provided in part by the Canadian Real Estate Association (CREA) through its Data Distribution Facility (DDF®) and is drawn from Boards and Associations across Canada. Information is deemed reliable but is not guaranteed accurate by CREA. The listings are held by brokerages other than Renanza Realty unless otherwise noted.
The trademarks REALTOR®, REALTORS® and the REALTOR® logo are controlled by CREA and identify real estate professionals who are members of CREA. The trademarks MLS®, Multiple Listing Service® and the associated logos identify professional services rendered by REALTOR® members of CREA to effect the purchase, sale and lease of real estate as part of a cooperative selling system.