
61 MARLIN COURT
Newmarket (Bristol-London), Ontario
MLS® N13846850
$949,000
- Status
- Active
- Property type
- House
- MLS® number
- N13846850
- Bedrooms
- 4
- Bathrooms
- 5
- Year built
- —
 1 / 46
Listing description
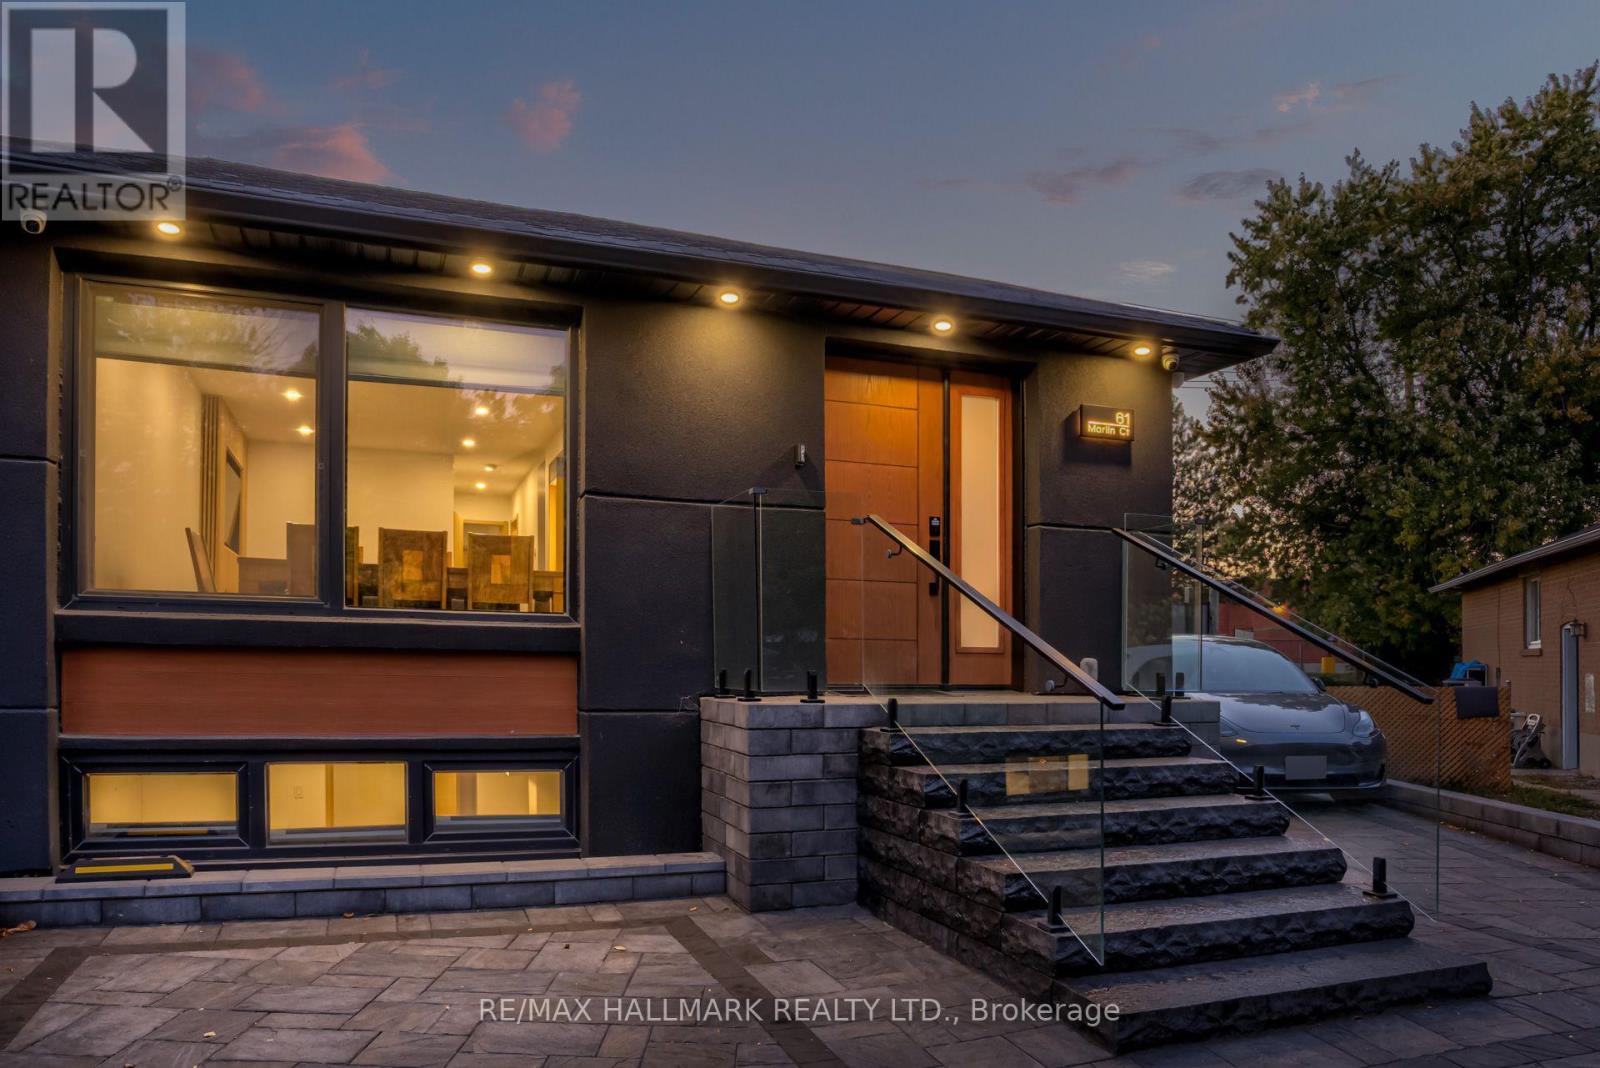
Exceptional semi-detached bungalow completely rebuilt on the interior with all new electrical, plumbing, insulation, waterproofing, and quality finishes throughout. The renos have been done to a custom home standard from the insulation and waterproofin, to the panelled firdge, built-in ovens and custom windows. Offering a total of 4 bedrooms, 5 bathrooms, and 3 full kitchens, this property provides incredible flexibility for multigenerational living or rental income potential.
The main floor features a bright, open concept layout with engineered hardwood flooring, custom imported interior doors, a modern designer kitchen, and 2 spacious bedrooms, each with its own ensuite bathroom, plus an additional powder room. The fully finished lower level features a separate entrance leading to two self contained 1 bedroom units, each complete with its own kitchen and bathroom. Outside, enjoy extensive professional landscaping with a solid, properly prepared base, a low maintenance backyard enclosed by aluminum fencing, and an impressive and expensive motorized pergola with adjustable louvers and retractable screens.
Additional highlights include a fully equipped outdoor BBQ station and EV charging port. Conveniently located near Upper Canada Mall, YRT transit, shopping, restaurants, and everyday amenities. A rare opportunity to own a completely renovated, move in ready property offering modern finishes, multiple living spaces, and exceptional versatility.
Property summary
- MLS® number
- N13846850
- Property type
- Single Family
- Building type
- House
- Title
- Freehold
- Land size
- 25.8 x 101.2 FT ; PIE SHAPE 93.76 (south), 51.5 ft (rear)
- Annual property taxes
- $3,600.00
- Parking
- 5 spaces · No Garage
- Days on market
- 5 days
Features & details
- Heating
- Forced air, Natural gas
- Cooling
- Central air conditioning
- Basement
- Partially finished, Separate entrance, N/A, N/A
- Flooring
- Tile, Hardwood
- Appliances
- Range, Oven - Built-In, Water Treatment
- Exterior features
- Stucco, Aluminum siding
- Lot features
- Cul-de-sac, In-Law Suite
- Architectural style
- Bungalow
What would this home cost you?
Based on the $949,000 asking price at a 5.00% example rate, semi-annual compounding.
Renanza Realty Inc. can represent you on this property — send an enquiry to arrange a private viewing.
Listing courtesy of RE/MAX HALLMARK REALTY LTD., TORONTO.
The listing data displayed here is provided in part by the Canadian Real Estate Association (CREA) through its Data Distribution Facility (DDF®) and is drawn from Boards and Associations across Canada. Information is deemed reliable but is not guaranteed accurate by CREA. The listings are held by brokerages other than Renanza Realty unless otherwise noted.
The trademarks REALTOR®, REALTORS® and the REALTOR® logo are controlled by CREA and identify real estate professionals who are members of CREA. The trademarks MLS®, Multiple Listing Service® and the associated logos identify professional services rendered by REALTOR® members of CREA to effect the purchase, sale and lease of real estate as part of a cooperative selling system.