
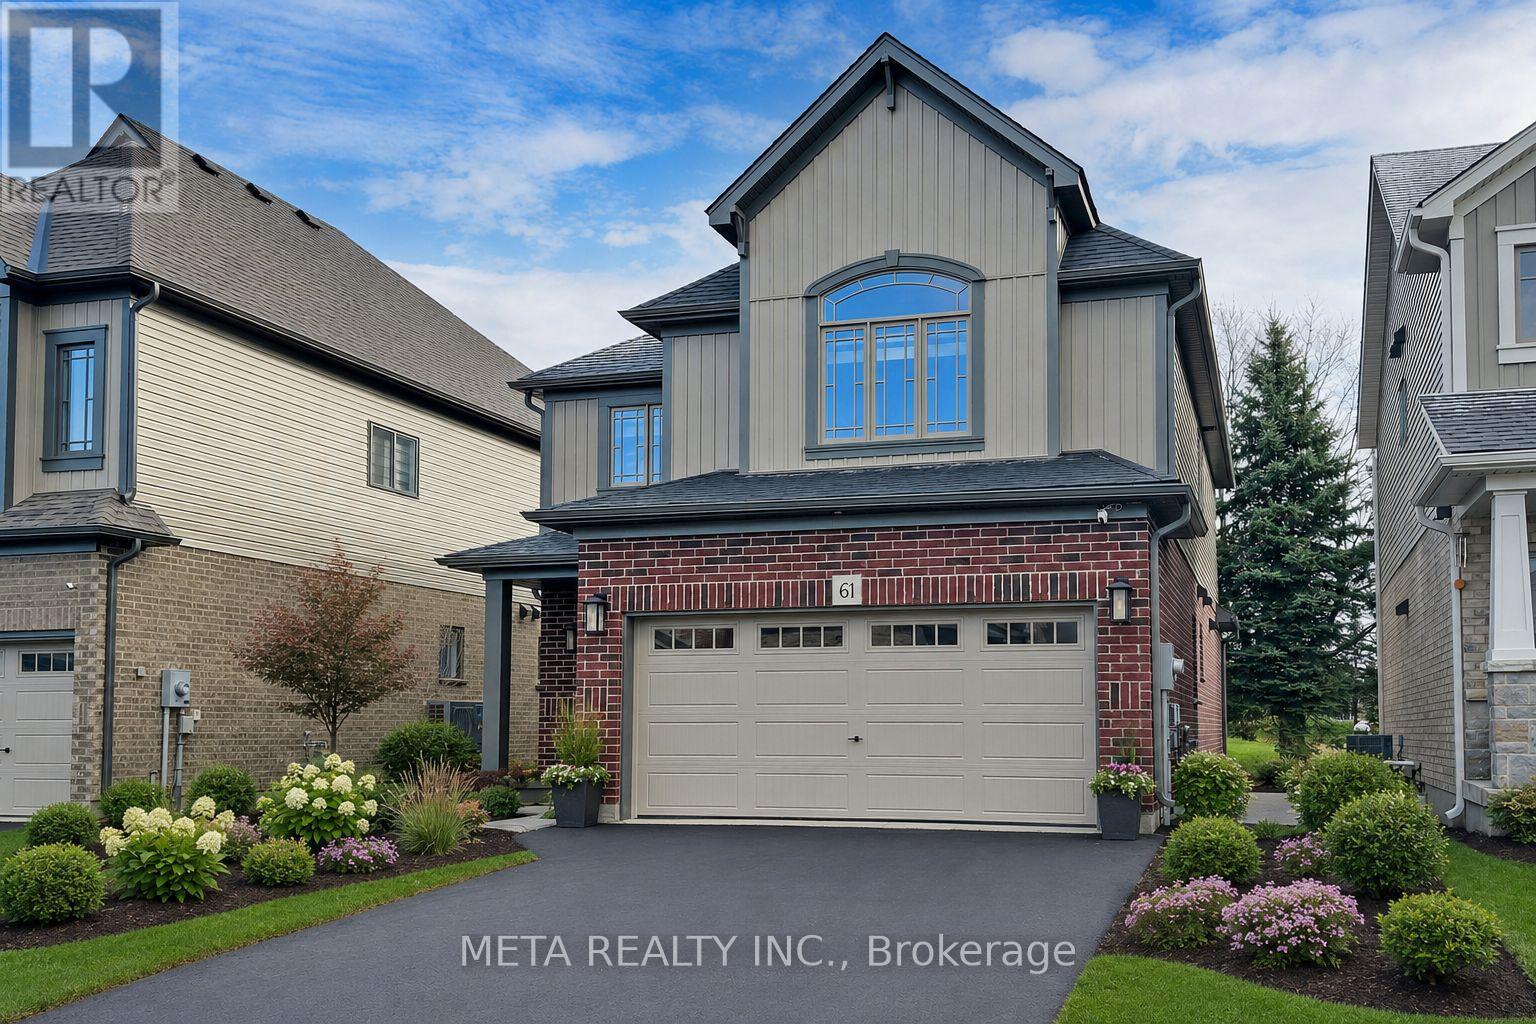
61 MAIDENS CRESCENT
Collingwood, Ontario
MLS® S14161480
$995,000
- Status
- Active
- Property type
- House
- MLS® number
- S14161480
- Bedrooms
- 4
- Bathrooms
- 3
- Year built
- —
 1 / 50
Listing description
ELEGANT FOUR-SEASON RETREAT | BLUE MOUNTAIN LIFESTYLE! Discover the exceptional lifestyle offered by this beautifully appointed 4-bedroom, 3-bathroom detached home by renowned Devonleigh Homes, ideally situated just minutes from Blue Mountain Resort. Designed for comfort and effortless entertaining, the sun-filled open-concept main floor showcases spacious principal rooms, a welcoming ambience, and a seamless flow throughout.
The chef-inspired kitchen features stainless steel appliances, abundant cabinetry, generous counter space, and a large centre island perfect for gathering with family and friends. A convenient mudroom with direct access to the double-car garage adds everyday functionality. Upstairs, the spacious primary retreat offers a walk-in closet and private ensuite, complemented by three additional bedrooms ideal for family, guests, or a home office.
Step outside to a private, nature-surrounded backyard, perfect for outdoor dining, entertaining, or unwinding in a peaceful setting. Enjoy year-round access to skiing, golf, hiking, biking, beaches, scenic trails, Blue Mountain Village, Scandinave Spa, restaurants, and shopping. Whether as a full-time residence or a weekend escape, this exceptional property captures the essence of four-season Blue Mountain living.
PLEASE NOTE: Exterior photos have been digitally enhanced; landscaping and grass may not reflect current conditions. Some interior photos have also been digitally enhanced for illustrative purposes.
Property summary
- MLS® number
- S14161480
- Property type
- Single Family
- Building type
- House
- Title
- Freehold
- Land size
- 40 x 101.7 FT
- Annual property taxes
- $5,608.24
- Parking
- 4 spaces · Attached Garage, Garage
- Days on market
- 0 days
Features & details
- Heating
- Forced air, Natural gas
- Cooling
- Central air conditioning, Ventilation system
- Basement
- Unfinished, N/A
- Flooring
- Carpeted, Ceramic
- Appliances
- Washer, Refrigerator, Dishwasher, Stove, Dryer, Microwave, Water Heater
- Exterior features
- Brick, Aluminum siding
What would this home cost you?
Based on the $995,000 asking price at a 5.00% example rate, semi-annual compounding.
Renanza Realty Inc. can represent you on this property — send an enquiry to arrange a private viewing.
Listing courtesy of META REALTY INC., MARKHAM.
The listing data displayed here is provided in part by the Canadian Real Estate Association (CREA) through its Data Distribution Facility (DDF®) and is drawn from Boards and Associations across Canada. Information is deemed reliable but is not guaranteed accurate by CREA. The listings are held by brokerages other than Renanza Realty unless otherwise noted.
The trademarks REALTOR®, REALTORS® and the REALTOR® logo are controlled by CREA and identify real estate professionals who are members of CREA. The trademarks MLS®, Multiple Listing Service® and the associated logos identify professional services rendered by REALTOR® members of CREA to effect the purchase, sale and lease of real estate as part of a cooperative selling system.