
61 MAC CAMPBELL WAY
Bradford West Gwillimbury (Bradford), Ontario
MLS® N13056946
$1,250,000
- Status
- Active
- Property type
- House
- MLS® number
- N13056946
- Bedrooms
- 6
- Bathrooms
- 4
- Year built
- —
 1 / 27
Listing description
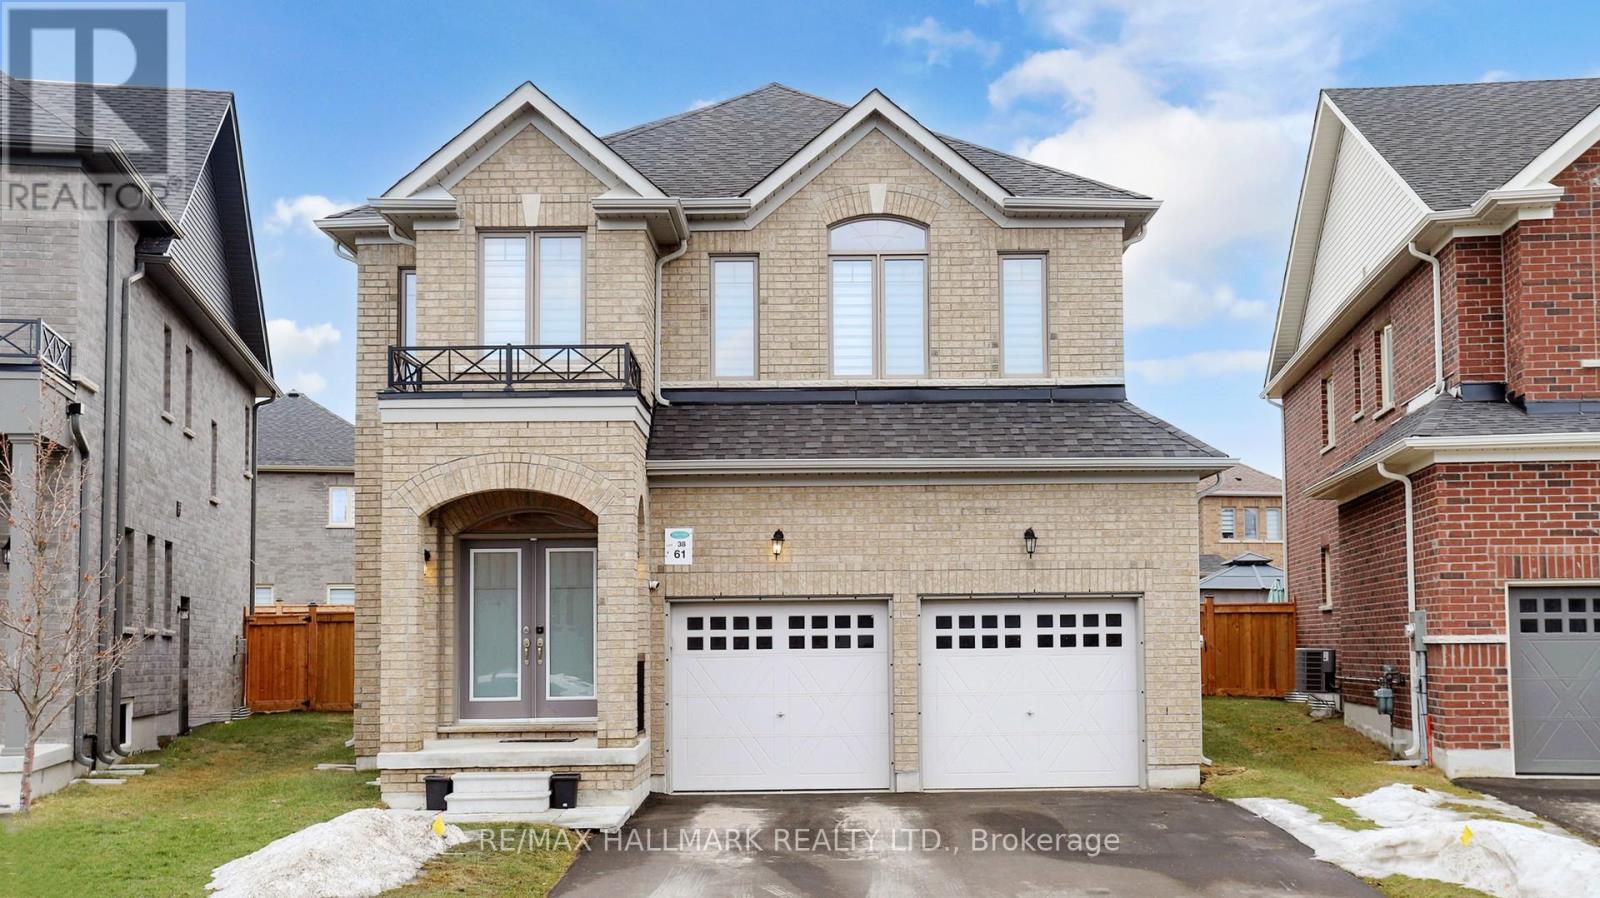
Welcome to 61 Mac Campbell Way, a newly built (2023) two-storey detached home offering over 3,000 sq. ft. of beautifully designed living space.
Featuring 5+1 bedrooms and 4 bathrooms, this home provides exceptional space and flexibility for families of all sizes. The main floor includes a versatile office that can easily function as a sixth bedroom, ideal for guests or a private workspace. The open-concept main level showcases smooth ceilings and rich hardwood flooring throughout, creating a modern and elegant feel.
The chef-inspired kitchen is equipped with premium finishes, including a built-in oven and bar fridge, and flows seamlessly into the spacious family room perfect for entertaining and everyday living. Upstairs, the primary suite offers a private retreat, complete with a walk-in closet and a spa-like five-piece ensuite. Four additional bedrooms feature convenient semi-ensuite access, offering added comfort and functionality.
A second-floor laundry room adds everyday convenience for busy households. The home also includes a two-car garage with no sidewalk, providing extra parking and great curb appeal. The unfinished basement offers endless potential to customize and create your dream space.
Property summary
- MLS® number
- N13056946
- Property type
- Single Family
- Building type
- House
- Title
- Freehold
- Land size
- 38 x 116.1 FT
- Annual property taxes
- $7,329.76
- Parking
- 6 spaces · Attached Garage, Garage
- Days on market
- 126 days
Features & details
- Heating
- Forced air, Natural gas
- Cooling
- Central air conditioning
- Basement
- Unfinished, N/A
- Flooring
- Hardwood, Ceramic
- Appliances
- Washer, Refrigerator, Gas stove(s), Dishwasher, Oven, Dryer, Microwave, Oven - Built-In, Hood Fan, Blinds, Garage door opener, Water Heater
- Exterior features
- Brick
- Lot features
- Carpet Free, Sump Pump
What would this home cost you?
Based on the $1,250,000 asking price at a 5.00% example rate, semi-annual compounding.
Renanza Realty Inc. can represent you on this property — send an enquiry to arrange a private viewing.
Listing courtesy of RE/MAX HALLMARK REALTY LTD., RICHMOND HILL.
The listing data displayed here is provided in part by the Canadian Real Estate Association (CREA) through its Data Distribution Facility (DDF®) and is drawn from Boards and Associations across Canada. Information is deemed reliable but is not guaranteed accurate by CREA. The listings are held by brokerages other than Renanza Realty unless otherwise noted.
The trademarks REALTOR®, REALTORS® and the REALTOR® logo are controlled by CREA and identify real estate professionals who are members of CREA. The trademarks MLS®, Multiple Listing Service® and the associated logos identify professional services rendered by REALTOR® members of CREA to effect the purchase, sale and lease of real estate as part of a cooperative selling system.