
61 KYLA CRESCENT
Markham (Milliken Mills East), Ontario
MLS® N14183660
$999,000
- Status
- Active
- Property type
- House
- MLS® number
- N14183660
- Bedrooms
- 4
- Bathrooms
- 3
- Year built
- —
 1 / 50
Listing description
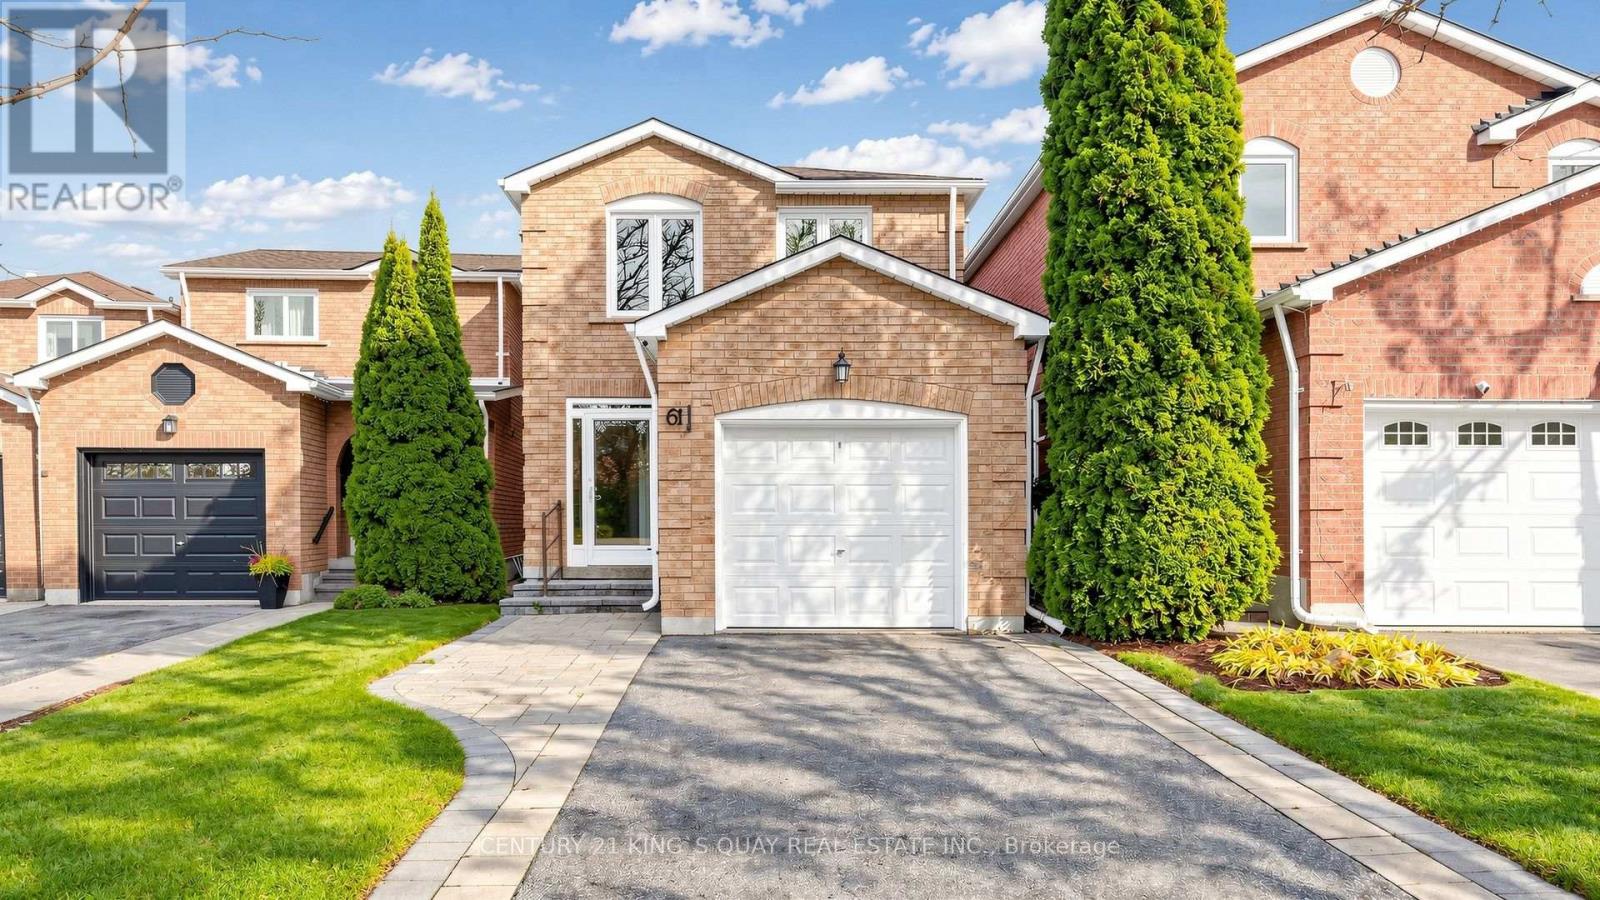
ABSOLUTELY GORGEOUS fully updated all brick home + professional finished basement nestled on a quiet tree lined crescent ** BACK ONTO PARK ** Featuring smooth ceilings, crown molding, quartz kitchen backsplash and countertops, hardwood floors, oak staircase, French door fridge, gas stove, B/I microwave oven, under cabinet lights, custom drapes and blinds, wardrobe in all bedrooms, Decora light switches, countless pot lights, massive sundeck, enclosed porch, the list goes on ** Every detail has been meticulously upgraded, providing a modern and fresh feel throughout ** Conveniently located just steps from public transit, schools, Markville mall, supermarket, community centre, park and trails, hwy 407 ** This home is a rarely found gem!
Property summary
- MLS® number
- N14183660
- Property type
- Single Family
- Building type
- House
- Title
- Freehold
- Land size
- 21.7 x 108.7 FT ; 108.68ft x 25.99ft x 109.00ft x 21.74ft
- Annual property taxes
- $4,393.33
- Parking
- 3 spaces · Attached Garage, Garage
- Days on market
- 0 days
Features & details
- Heating
- Forced air, Natural gas
- Cooling
- Central air conditioning
- Basement
- Finished, N/A
- Flooring
- Hardwood, Laminate, Ceramic
- Appliances
- Washer, Dryer, Blinds
- Exterior features
- Brick
- Lot features
- Carpet Free
- Community features
- Community Centre
What would this home cost you?
Based on the $999,000 asking price at a 5.00% example rate, semi-annual compounding.
Renanza Realty Inc. can represent you on this property — send an enquiry to arrange a private viewing.
Listing courtesy of CENTURY 21 KING'S QUAY REAL ESTATE INC., MARKHAM.
The listing data displayed here is provided in part by the Canadian Real Estate Association (CREA) through its Data Distribution Facility (DDF®) and is drawn from Boards and Associations across Canada. Information is deemed reliable but is not guaranteed accurate by CREA. The listings are held by brokerages other than Renanza Realty unless otherwise noted.
The trademarks REALTOR®, REALTORS® and the REALTOR® logo are controlled by CREA and identify real estate professionals who are members of CREA. The trademarks MLS®, Multiple Listing Service® and the associated logos identify professional services rendered by REALTOR® members of CREA to effect the purchase, sale and lease of real estate as part of a cooperative selling system.