
61 HIGHLAND Road
Stoney Creek, Ontario
MLS® 40868087
$799,990
- Status
- Active
- Property type
- House
- MLS® number
- 40868087
- Bedrooms
- 3
- Bathrooms
- 1
- Year built
- —
 1 / 48
Listing description
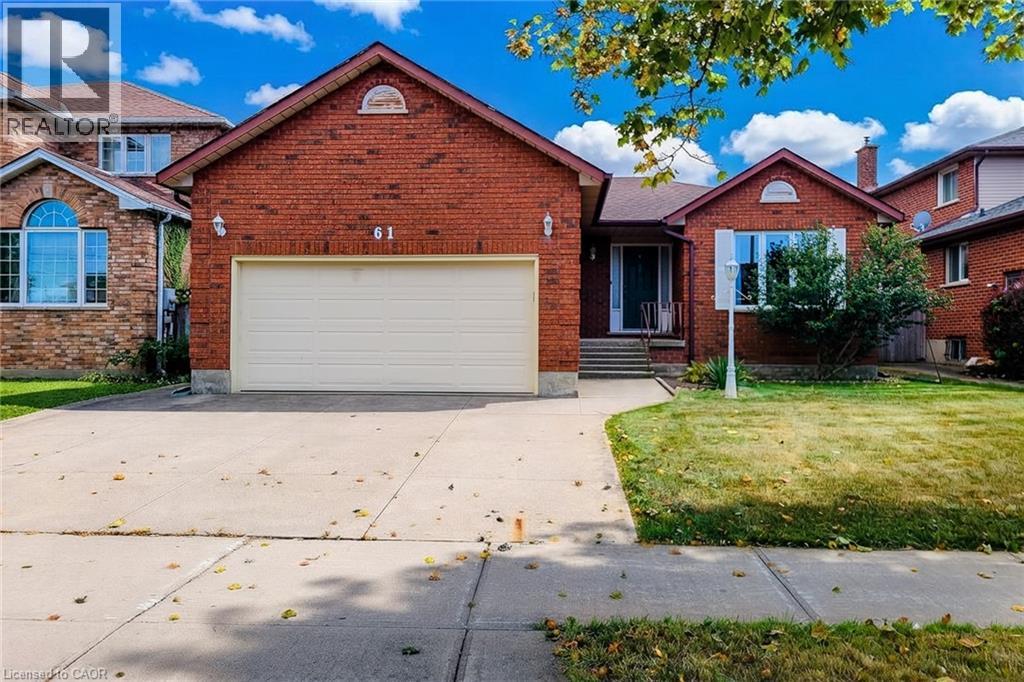
You’ve heard the expression “a home with great bones” — 61 Highland Road West may be the poster child. This solid, full-brick bungalow offers approximately 1,750 sq. ft.
of comfortable one-floor living, with 3 bedrooms, 2 bathrooms and a double garage, plus a full unfinished basement of roughly the same footprint offering exceptional additional space and future potential. The home is in good overall condition and is certainly move-in ready, but it is dated and would benefit from some cosmetic updating. The carpets are stained and ready for replacement, the interior could use a fresh coat of paint throughout, and the rear deck has an area that needs repair.
The good news is that many of the expensive items have already been taken care of, including a new roof in 2023 and new furnace and central air in 2025. The location adds another big plus. Saltfleet High School is just around the corner, Gatestone Elementary is nearby, and everyday shopping, parks and services are all close at hand.
It’s an established Stoney Creek Mountain neighbourhood that works well for families, downsizers and anyone who likes the convenience of having so much nearby while still coming home to a residential setting. Priced to reflect its current condition and being sold “as is, where is. ” Move in and enjoy it now, then update the finishes at your own pace and make this spacious bungalow your own.
Property summary
- MLS® number
- 40868087
- Property type
- Single Family
- Building type
- House
- Square footage
- 3,509 sq ft
- Title
- Freehold
- Annual property taxes
- $5,556.23
- Parking
- 4 spaces · Attached Garage
- Days on market
- 5 days
Features & details
- Heating
- Forced air, Natural gas
- Cooling
- Central air conditioning
- Basement
- Unfinished, Full
- Appliances
- Washer, Refrigerator, Water meter, Stove, Dryer
- Exterior features
- Brick
- Lot features
- Conservation/green belt
- Community features
- Community Centre
- Architectural style
- Raised bungalow
What would this home cost you?
Based on the $799,990 asking price at a 5.00% example rate, semi-annual compounding.
Renanza Realty Inc. can represent you on this property — send an enquiry to arrange a private viewing.
Listing courtesy of Platinum Lion Realty Inc., Dundas.
The listing data displayed here is provided in part by the Canadian Real Estate Association (CREA) through its Data Distribution Facility (DDF®) and is drawn from Boards and Associations across Canada. Information is deemed reliable but is not guaranteed accurate by CREA. The listings are held by brokerages other than Renanza Realty unless otherwise noted.
The trademarks REALTOR®, REALTORS® and the REALTOR® logo are controlled by CREA and identify real estate professionals who are members of CREA. The trademarks MLS®, Multiple Listing Service® and the associated logos identify professional services rendered by REALTOR® members of CREA to effect the purchase, sale and lease of real estate as part of a cooperative selling system.