
61 GEORGE Street
Bright, Ontario
MLS® 40699128
$1,440,000
- Status
- Active
- Property type
- House
- MLS® number
- 40699128
- Bedrooms
- 4
- Bathrooms
- 4
- Year built
- 2025
 1 / 34
Listing description
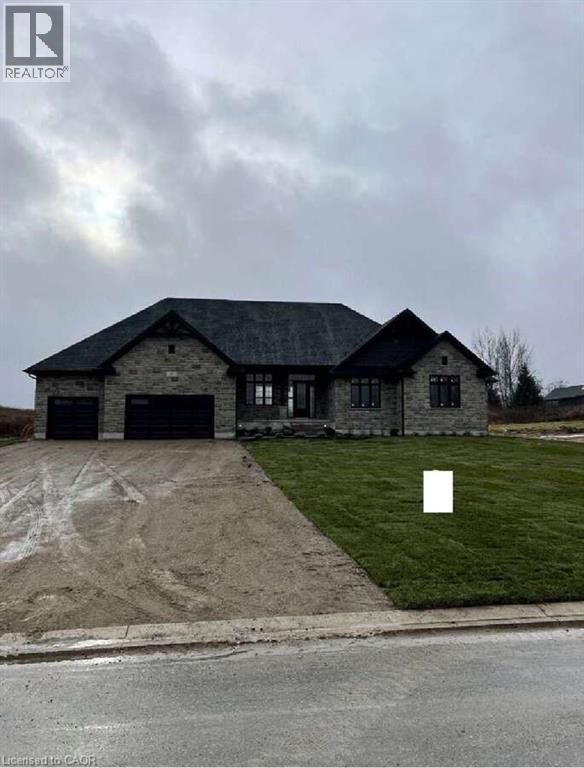
For more info on this property, please click the Brochure button. Advertised price: The applicable rebates are included in the purchase price, provided the rebate documents are signed and assigned to the builder on closing. Located at 61 George St in Bright, ON (N0J 1B0), this stunning custom-built bungalow offers 3,259 sq.
ft. of thoughtfully designed living space on a generous 0. 7-acre lot.
The property features a spacious 3-car garage and a host of luxurious amenities for modern living. The home welcomes you with soaring 9-foot ceilings on the main floor, an elegant 11-foot foyer, and a formal dining room with matching 11-foot ceilings. The open-concept layout connects a generous kitchen, a dinette, and a grand great room with a striking 12-foot raised ceiling and a modern linear gas fireplace.
The kitchen is a chef’s dream, featuring a large black island, space for a bar fridge, modern custom white perimeter cabinets, and a walk-in pantry for added storage. The home offers 4 bedrooms and 3. 5 bathrooms, including a luxurious primary suite.
The primary bedroom boasts a stunning ensuite with a freestanding tub and an expansive 19-foot walk-in closet. Additional highlights include a large mudroom, a second walk-in closet, and upgraded quartz countertops paired with sleek black Moen plumbing fixtures throughout. Step outside to enjoy the covered patio, perfect for outdoor gatherings or relaxing while overlooking the spacious lot.
The unfinished basement, complete with a rough-in for a 3-piece bathroom, provides endless possibilities for customization. With its blend of luxury, functionality, and space, this property is ideal for families or anyone seeking a serene and stylish retreat in a desirable neighborhood.
Property summary
- MLS® number
- 40699128
- Property type
- Single Family
- Building type
- House
- Square footage
- 3,259 sq ft
- Title
- Freehold
- Land size
- 0.74 acres
- Built in
- 2025
- Annual property taxes
- $1,500.00
- Parking
- 9 spaces · Attached Garage
- Days on market
- 594 days
Features & details
- Cooling
- Central air conditioning
- Basement
- Unfinished, Full
- Appliances
- Water meter
- Exterior features
- Steel, Concrete, Wood, Stone, Vinyl siding, Shingles
- Lot features
- Southern exposure
- Community features
- Community Centre
- Architectural style
- Bungalow
What would this home cost you?
Based on the $1,440,000 asking price at a 5.00% example rate, semi-annual compounding.
Renanza Realty Inc. can represent you on this property — send an enquiry to arrange a private viewing.
Listing courtesy of Easy List Realty Ltd., Windsor.
The listing data displayed here is provided in part by the Canadian Real Estate Association (CREA) through its Data Distribution Facility (DDF®) and is drawn from Boards and Associations across Canada. Information is deemed reliable but is not guaranteed accurate by CREA. The listings are held by brokerages other than Renanza Realty unless otherwise noted.
The trademarks REALTOR®, REALTORS® and the REALTOR® logo are controlled by CREA and identify real estate professionals who are members of CREA. The trademarks MLS®, Multiple Listing Service® and the associated logos identify professional services rendered by REALTOR® members of CREA to effect the purchase, sale and lease of real estate as part of a cooperative selling system.