
61 Enman Shore Road
North Enmore, Prince Edward Island
MLS® 202604902
$630,000
- Status
- Active
- Property type
- House
- MLS® number
- 202604902
- Bedrooms
- 8
- Bathrooms
- 6
- Year built
- —
 1 / 48
Listing description
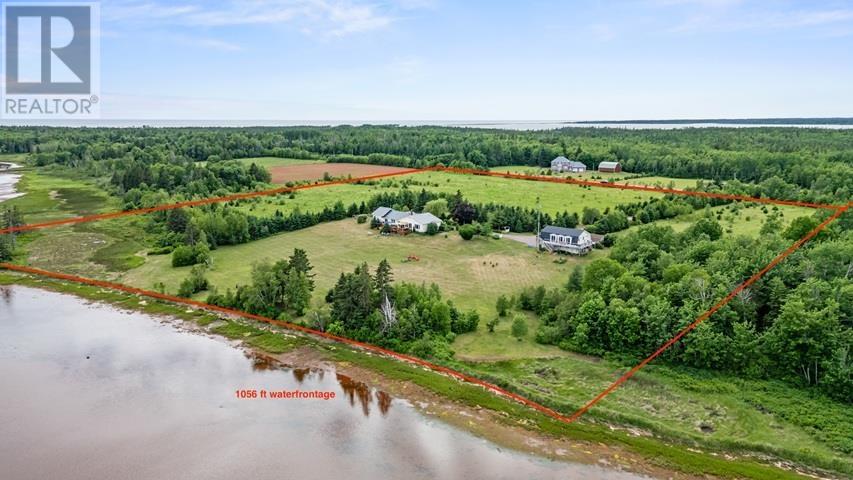
Five bedrooms four bathrooms a detached double garage with a three bedroom two bathroom guest suite and over 1000 feet of waterfront on 20 private acres 61 Enman Shore Road truly has it all. This unique property offers an incredible blend of privacy and flexibility perfect for multi generational living or rental income. The main residence features over 3500 square ft finished an open concept kitchen and dining area flooded with natural light a primary suite with a walk through closet and ensuite two bedrooms and a full bathroom by the kitchen and a functional hidden pantry.
For added versatility the West Wing currently serves as part of the main home but could easily function as separate quarters. Accessible via the dining room or the sunroom it offers its own family room kitchenette sunroom two upstairs bedrooms and a bathroom while the lower level features a kitchenette and living space. The basement adds even more utility with a rec room 3/4 bath and a large laundry area with its own exterior access.
Just across the driveway the detached double garage includes a heated wired workshop and a modern 1100 square ft three bedroom two bathroom guest suite completed in 2020. This secondary suite features an open living area and a large private deck with sweeping water views an ideal setup for a long term guest or a weekly Airbnb. This home has undergone many updates over the years including electrical flooring a new metal roof heat pumps and much more.
The 20 acre organic grounds are a nature lovers dream boasting mature trees established gardens with apple raspberry and grapevines and 1056 feet of shoreline perfect for kayaking oyster fishing and more. Enjoy total seclusion just 15 minutes from Tyne Valley Wellington and western PEIs finest Mill River Golf Resort.
Property summary
- MLS® number
- 202604902
- Property type
- Single Family
- Building type
- House
- Title
- Freehold
- Land size
- 20
- Annual property taxes
- $2,144.00
- Parking
- Detached Garage, Gravel, Heated Garage
- Days on market
- 163 days
Features & details
- Heating
- Baseboard heaters, In Floor Heating, Oil, Electric, Hot Water, Wall Mounted Heat Pump, Furnace
- Basement
- Partially finished, Full
- Flooring
- Tile, Laminate, Ceramic Tile
- Appliances
- Washer, Refrigerator, Water softener, Dishwasher, Stove, Dryer, Microwave, Freezer - Stand Up
- Exterior features
- Vinyl
- Lot features
- Treed, Wooded area, Sloping, Partially cleared, Level
- Community features
- School Bus
- Waterfront
- Waterfront
- Architectural style
- Other
What would this home cost you?
Based on the $630,000 asking price at a 5.00% example rate, semi-annual compounding.
Renanza Realty Inc. can represent you on this property — send an enquiry to arrange a private viewing.
Listing courtesy of CENTURY 21 NORTHUMBERLAND REALTY, SUMMERSIDE.
The listing data displayed here is provided in part by the Canadian Real Estate Association (CREA) through its Data Distribution Facility (DDF®) and is drawn from Boards and Associations across Canada. Information is deemed reliable but is not guaranteed accurate by CREA. The listings are held by brokerages other than Renanza Realty unless otherwise noted.
The trademarks REALTOR®, REALTORS® and the REALTOR® logo are controlled by CREA and identify real estate professionals who are members of CREA. The trademarks MLS®, Multiple Listing Service® and the associated logos identify professional services rendered by REALTOR® members of CREA to effect the purchase, sale and lease of real estate as part of a cooperative selling system.