
61 EAST GLEN DRIVE
Lambton Shores (Arkona), Ontario
MLS® X12994930
$728,000
- Status
- Active
- Property type
- House
- MLS® number
- X12994930
- Bedrooms
- 2
- Bathrooms
- 2
- Year built
- —
 1 / 7
1 / 7Listing description
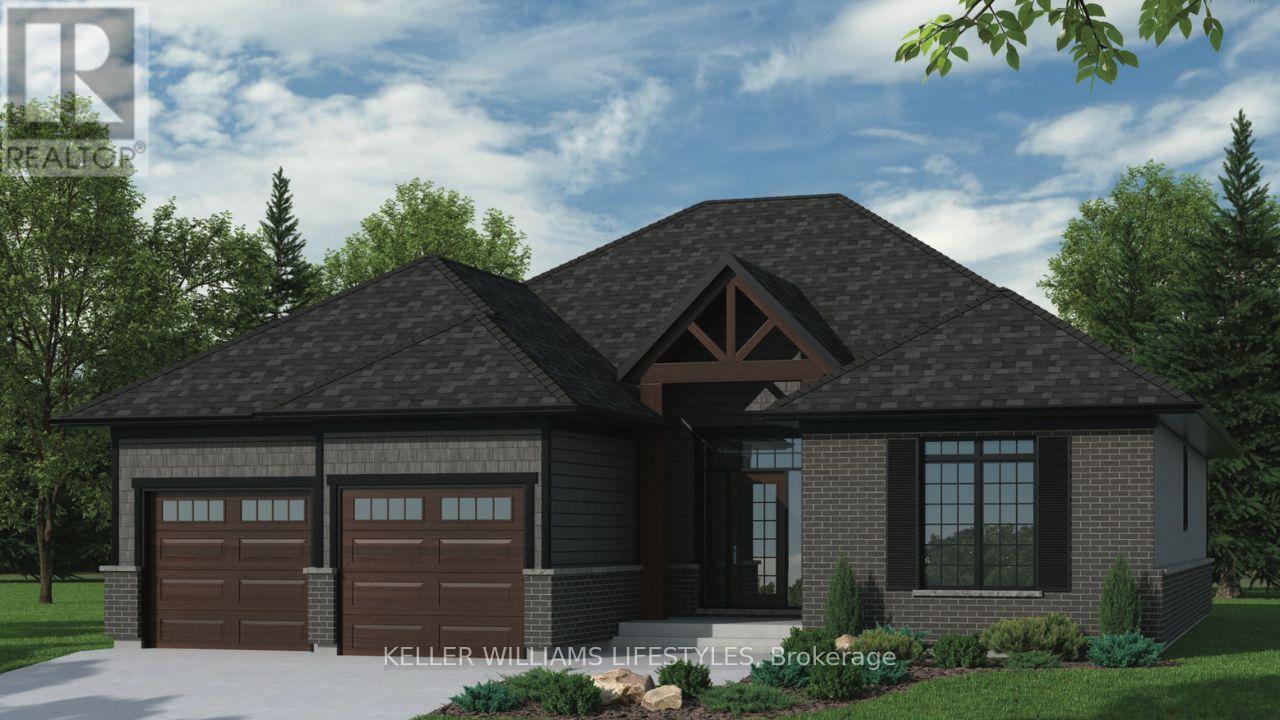
Step into the Ashbrook Model at Crossfield Estates, offering 1,878 sqft of carefully crafted living space. This beautiful 2-bedroom, 2-bath home showcases a bright, open floor plan. The great room features vaulted ceilings and an electric fireplace, creating a warm & inviting space.
The kitchen includes sleek quartz countertops, soft-close cabinetry, a walk-in pantry & an island with a breakfast bar for casual dining or entertaining. The primary suite is a tranquil oasis with a walk-in closet & luxurious ensuite, complete with a freestanding tub and glass-enclosed shower. A second bedroom provides flexibility for guests or a home office.
Enjoy outdoor relaxation on the covered porch with access through sliding patio doors. Energy-saving amenities include a high-efficiency gas furnace, central air, and a tankless hot water heater. Other models and lots available.
Price includes HST. Property tax & assessment not set. Hot water tank is a rental.
To be built, being sold from floor plans. Price reflects HST Rebate.
Property summary
- MLS® number
- X12994930
- Property type
- Single Family
- Building type
- House
- Title
- Freehold
- Land size
- 72.1 x 290 FT
- Parking
- 4 spaces · Attached Garage, Garage
- Days on market
- 153 days
Features & details
- Heating
- Forced air, Natural gas
- Cooling
- Central air conditioning
- Basement
- Unfinished, N/A
- Exterior features
- Brick
- Architectural style
- Bungalow
What would this home cost you?
Based on the $728,000 asking price at a 5.00% example rate, semi-annual compounding.
Renanza Realty Inc. can represent you on this property — send an enquiry to arrange a private viewing.
Listing courtesy of KELLER WILLIAMS LIFESTYLES, FOREST.
The listing data displayed here is provided in part by the Canadian Real Estate Association (CREA) through its Data Distribution Facility (DDF®) and is drawn from Boards and Associations across Canada. Information is deemed reliable but is not guaranteed accurate by CREA. The listings are held by brokerages other than Renanza Realty unless otherwise noted.
The trademarks REALTOR®, REALTORS® and the REALTOR® logo are controlled by CREA and identify real estate professionals who are members of CREA. The trademarks MLS®, Multiple Listing Service® and the associated logos identify professional services rendered by REALTOR® members of CREA to effect the purchase, sale and lease of real estate as part of a cooperative selling system.