
61 CARLETON COURT
Thames Centre (Dorchester), Ontario
MLS® X14166408
$749,900
- Status
- Active
- Property type
- House
- MLS® number
- X14166408
- Bedrooms
- 4
- Bathrooms
- 2
- Year built
- —
 1 / 39
Listing description
Picture this: you pull onto a quiet Dorchester court, the kids hop out, and the school is a short walk away. Step inside this raised bungalow and the main floor opens up to a bright, updated kitchen with a skylight, stainless appliances and breakfast bar seating, which is where everyone ends up gathering. The dining area looks straight out over the yard, and the living room is made for movie nights.
Three bedrooms are on the main level, with a renovated 4-piece bath. Head downstairs to a big, bright rec room with a brick fireplace, plus a fourth bedroom, another full bath, and a laundry and utility area with room for everything. That's over 2,000 sq ft of finished living space.
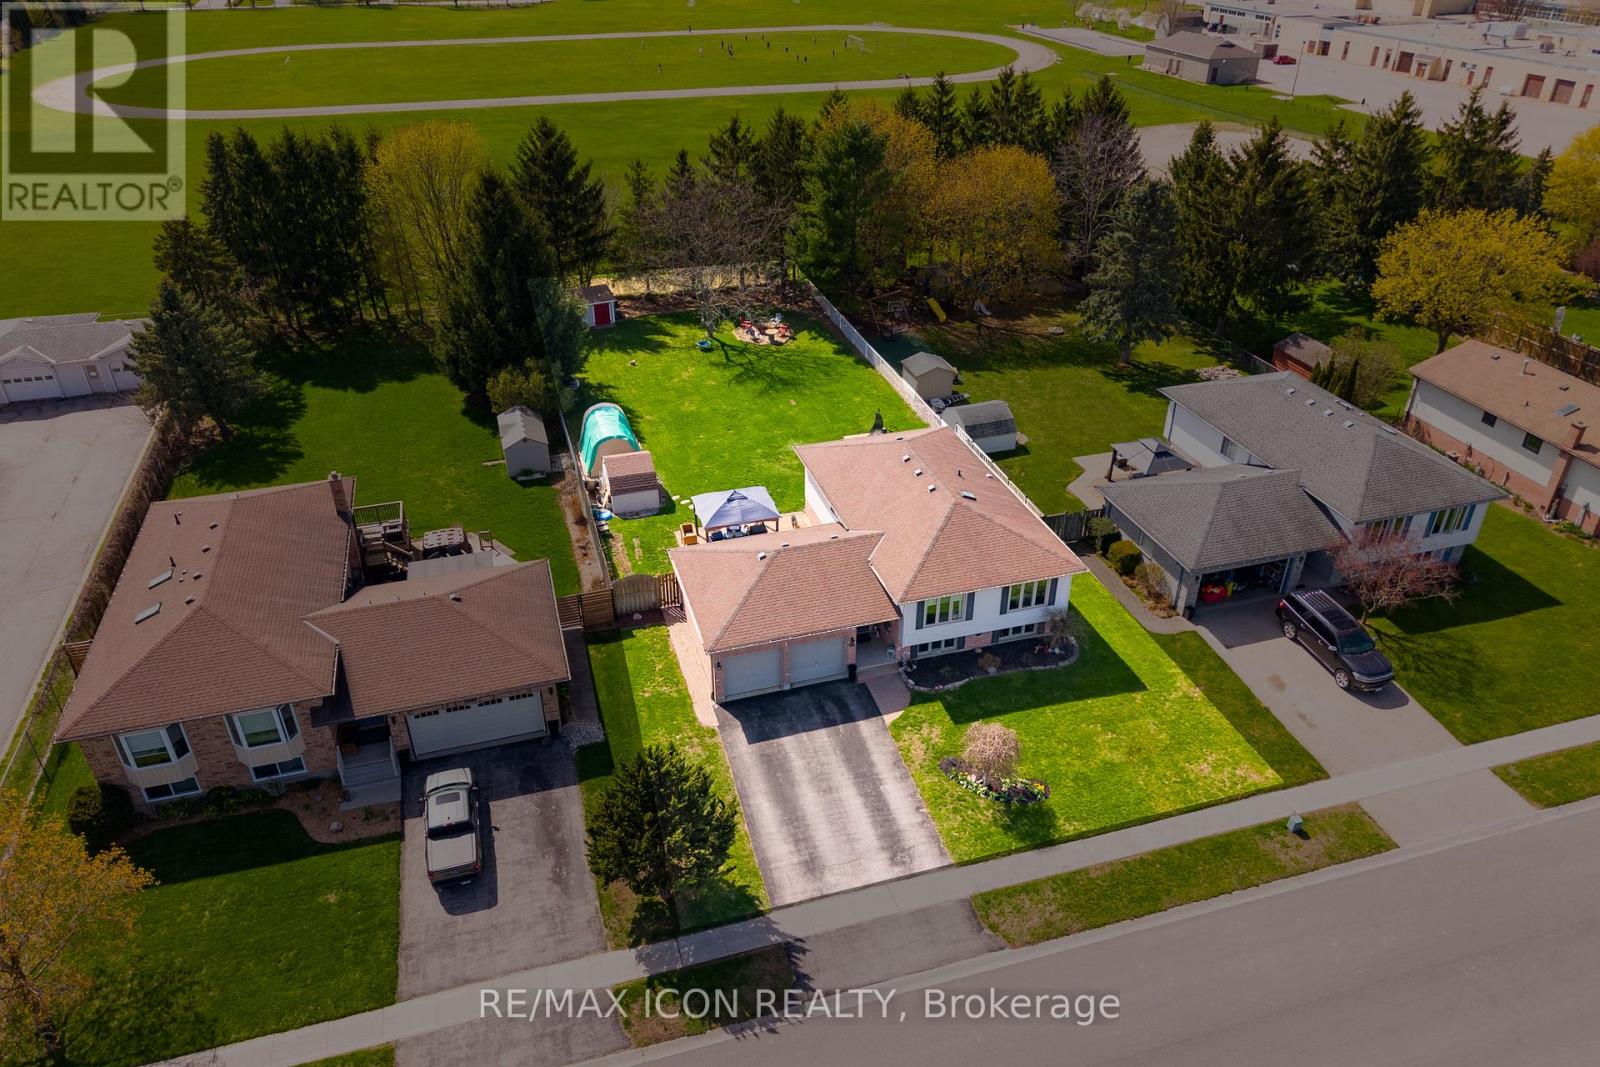
Then there's the backyard. It runs nearly 200 feet deep and backs onto the high school field, so there are no rear neighbours, just open green space. There's a covered deck with a gazebo for summer dinners, a fire pit area for the evenings, sheds for the tools and toys, and mature trees for privacy.
The double car garage has lots of storage, and there's parking for six. Walk to schools, ball diamonds, coffee and everything in town. Move-in ready, with room to grow.
Come see it in person.
Property summary
- MLS® number
- X14166408
- Property type
- Single Family
- Building type
- House
- Title
- Freehold
- Land size
- 72 x 193 FT
- Annual property taxes
- $3,232.00
- Parking
- 6 spaces · Attached Garage, Garage
- Days on market
- 0 days
Features & details
- Heating
- Forced air, Natural gas
- Cooling
- Central air conditioning
- Basement
- Finished, N/A
- Appliances
- Water softener, Hot Tub, Garage door opener remote(s), Water Heater
- Exterior features
- Brick, Vinyl siding
- Lot features
- Cul-de-sac, Sump Pump
- Community features
- School Bus
- Architectural style
- Raised bungalow
What would this home cost you?
Based on the $749,900 asking price at a 5.00% example rate, semi-annual compounding.
Renanza Realty Inc. can represent you on this property — send an enquiry to arrange a private viewing.
Listing courtesy of RE/MAX ICON REALTY, LONDON.
The listing data displayed here is provided in part by the Canadian Real Estate Association (CREA) through its Data Distribution Facility (DDF®) and is drawn from Boards and Associations across Canada. Information is deemed reliable but is not guaranteed accurate by CREA. The listings are held by brokerages other than Renanza Realty unless otherwise noted.
The trademarks REALTOR®, REALTORS® and the REALTOR® logo are controlled by CREA and identify real estate professionals who are members of CREA. The trademarks MLS®, Multiple Listing Service® and the associated logos identify professional services rendered by REALTOR® members of CREA to effect the purchase, sale and lease of real estate as part of a cooperative selling system.