
61 BEECHBOROUGH CRESCENT
East Gwillimbury (Sharon), Ontario
MLS® N14160356
$3,300/mo
- Status
- Active
- Property type
- House
- MLS® number
- N14160356
- Bedrooms
- 3
- Bathrooms
- 3
- Year built
- —
 1 / 6
Listing description
Magnificent, Bright, And Stunning Executive Corner Townhome Boasting Over 1,850 Sq. Ft. Of Pure Luxury In The Growing Community Of East Gwillimbury.
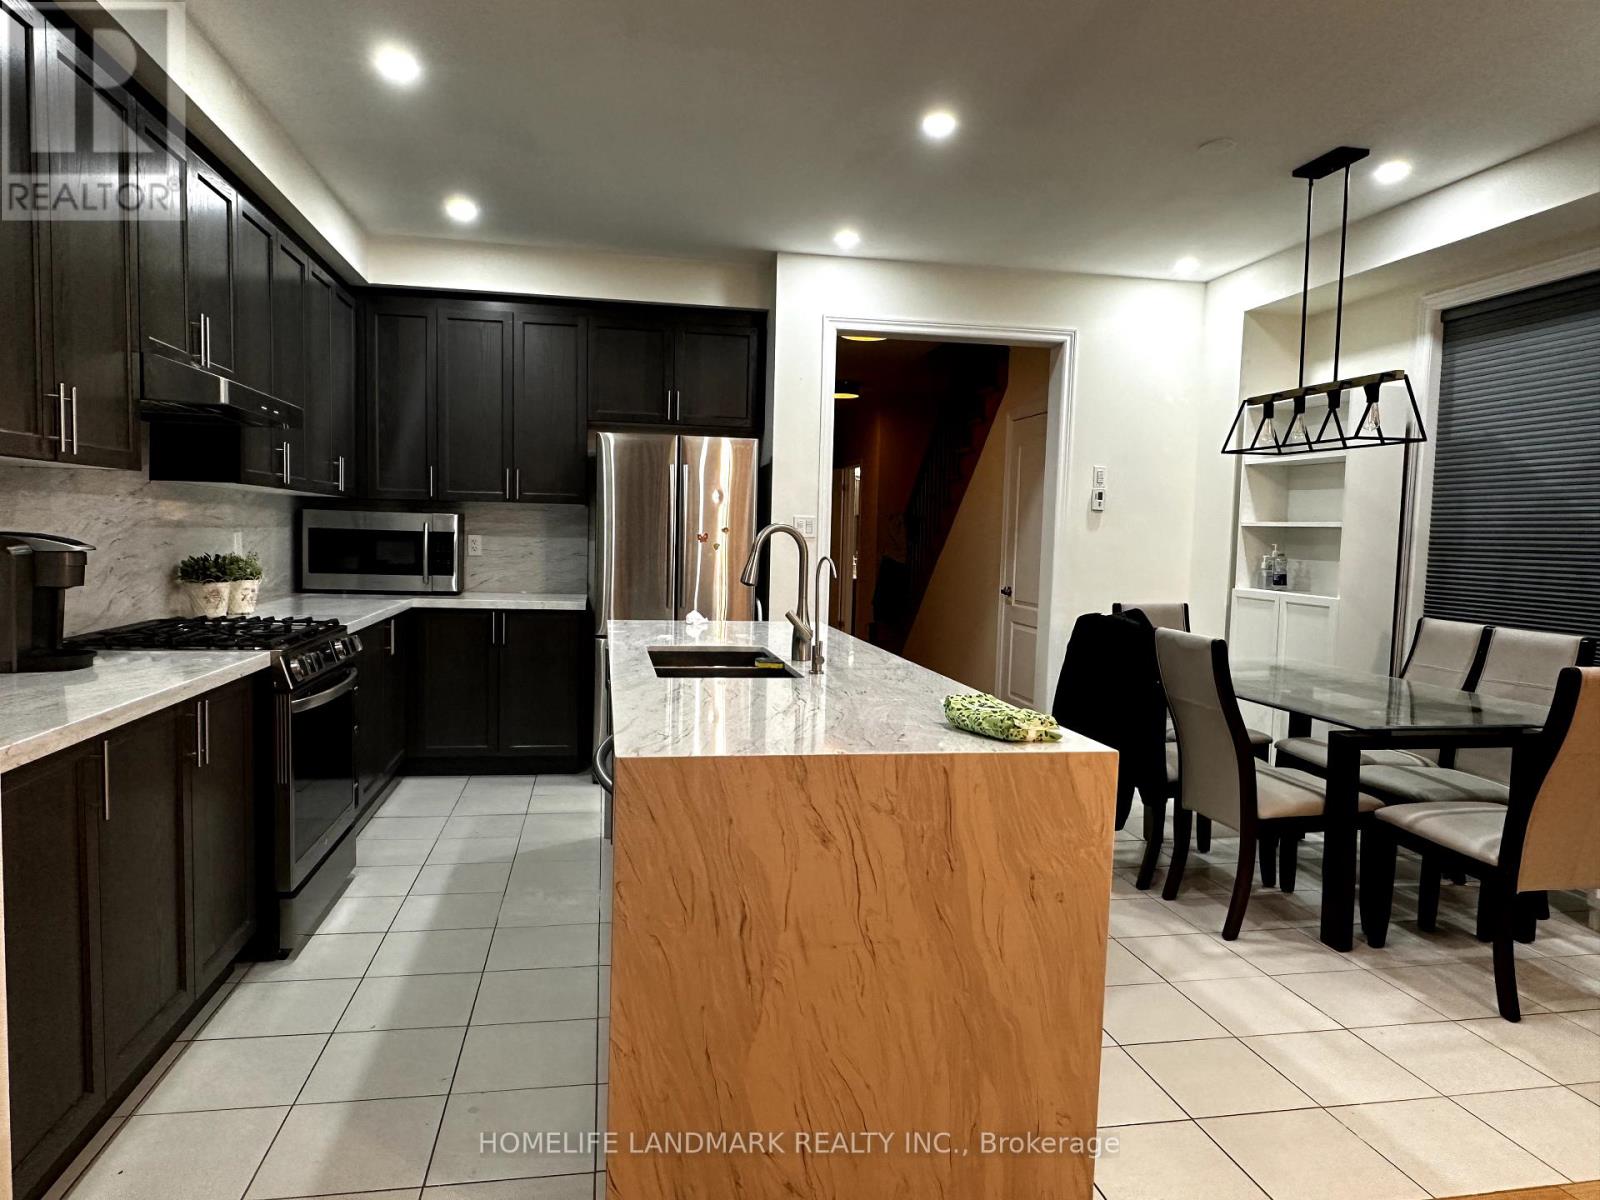
This Beautifully Upgraded Home Features A Gourmet Kitchen With A Gas Stove, Quartz Countertops, And A Stylish Backsplash. The Main Floor Boasts Rich Hardwood Flooring, 9-Foot Ceilings, And Enhanced Pot Lights Throughout. A Natural Oak Staircase With Iron Railings Adds An Elegant Touch, And A Fully Fenced Backyard Provide Privacy And Comfort.
Enjoy The Convenience Of 2 Driveway Parking Spaces, Main-Floor Laundry, And A Fully Interlocked Exterior. Located Just Steps From The Civic Centre And Minutes From Highway 404, GO Train, Upper Canada Mall, And Lake Simcoe. Features: 1) Over 1,850 Sq.
Ft. Of Living Space 2) Executive Corner Townhome 3) Upgraded Gourmet KitchenGas Stove, Quartz Countertops & BacksplashHardwood Flooring 4) 9-Ft Ceilings On Main Floor 5) Enriched Pot Lights 6) Natural Oak Staircase With Iron Railings 7) Fully Fenced Backyard 8) 2 Driveway Parking SpacesMain-Floor Laundry 9)Fully Interlocked Exterior 10)Steps To Civic Centre. Tenant Responsible For All Utilities, Including Heat, Hydro, Water, And Hot Water Tank Rental.
Property summary
- MLS® number
- N14160356
- Property type
- Single Family
- Building type
- Row / Townhouse
- Title
- Freehold
- Parking
- 2 spaces · Garage
- Days on market
- 1 day
Features & details
- Heating
- Forced air, Natural gas
- Cooling
- Central air conditioning
- Basement
- Other, See Remarks, N/A
- Flooring
- Hardwood
- Appliances
- Water softener, Garage door opener remote(s), Water Heater
- Exterior features
- Brick, Stone
- View
- View
Renanza Realty Inc. can represent you on this property — send an enquiry to arrange a private viewing.
Listing courtesy of HOMELIFE LANDMARK REALTY INC., MARKHAM.
The listing data displayed here is provided in part by the Canadian Real Estate Association (CREA) through its Data Distribution Facility (DDF®) and is drawn from Boards and Associations across Canada. Information is deemed reliable but is not guaranteed accurate by CREA. The listings are held by brokerages other than Renanza Realty unless otherwise noted.
The trademarks REALTOR®, REALTORS® and the REALTOR® logo are controlled by CREA and identify real estate professionals who are members of CREA. The trademarks MLS®, Multiple Listing Service® and the associated logos identify professional services rendered by REALTOR® members of CREA to effect the purchase, sale and lease of real estate as part of a cooperative selling system.