
61 BARNESDALE Avenue N
Hamilton, Ontario
MLS® 40855933
$415,000
- Status
- Active
- Property type
- House
- MLS® number
- 40855933
- Bedrooms
- 3
- Bathrooms
- 1
- Year built
- 1912
 1 / 32
Listing description
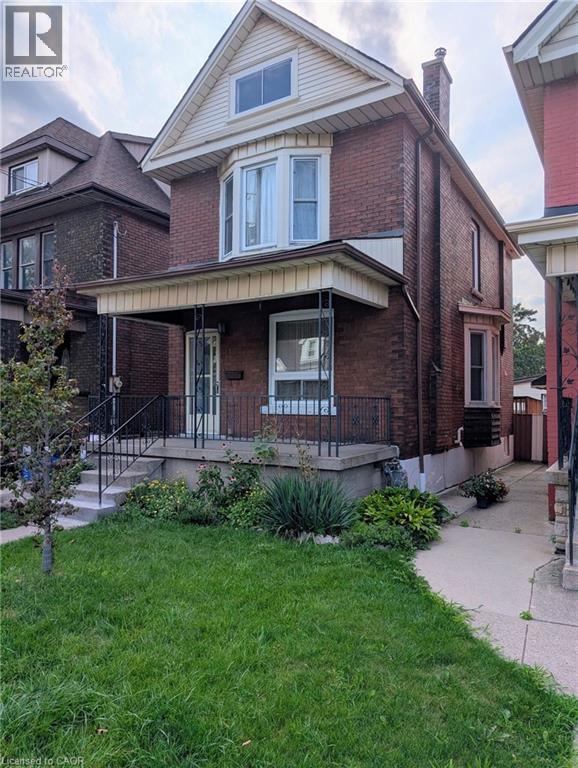
Sports fans can leave your car in the driveway and walk to Tim Hortons Field just a couple blocks away! This 1912, 3 bedroom, 1 bathroom, two storey, double brick home comes with a fenced in back yard and 2-tier deck. For the handy person looking for a deal, you'll appreciate the work that's been done and still have some areas that are ready for completion.
The main floor hardwood floors and trim throughout the living room, dining room, and stairway have been refinished and look amazing! The functional eat-in kitchen is looking for a designer to maximize the space and replace the missing trim. Much of the upstairs trim has been stripped and is awaiting final touches.
The furnace and AC are approximately 10 years old. The double-brick exterior helps the home maintain a consistent temperature during summer months, and lessens the need for the AC a good portion of the time. The shingles were replaced almost 11 years ago and there's still 4+ years on the transferrable warranty.
Windows were replaced 2008-2009. Come to this family friendly neighbourhood and see for yourself!
Property summary
- MLS® number
- 40855933
- Property type
- Single Family
- Building type
- House
- Square footage
- 1,122 sq ft
- Title
- Freehold
- Land size
- 0.05 acres
- Built in
- 1912
- Annual property taxes
- $2,880.89
- Parking
- 1 space
- Days on market
- 18 days
Features & details
- Heating
- Forced air, Natural gas
- Cooling
- Central air conditioning
- Basement
- Partially finished, Full
- Appliances
- Washer, Refrigerator, Water meter, Stove, Dryer, Freezer, Window Coverings
- Exterior features
- Brick
- Architectural style
- Other
What would this home cost you?
Based on the $415,000 asking price at a 5.00% example rate, semi-annual compounding.
Renanza Realty Inc. can represent you on this property — send an enquiry to arrange a private viewing.
Listing courtesy of Royal LePage Trius Realty Brokerage, Simcoe.
The listing data displayed here is provided in part by the Canadian Real Estate Association (CREA) through its Data Distribution Facility (DDF®) and is drawn from Boards and Associations across Canada. Information is deemed reliable but is not guaranteed accurate by CREA. The listings are held by brokerages other than Renanza Realty unless otherwise noted.
The trademarks REALTOR®, REALTORS® and the REALTOR® logo are controlled by CREA and identify real estate professionals who are members of CREA. The trademarks MLS®, Multiple Listing Service® and the associated logos identify professional services rendered by REALTOR® members of CREA to effect the purchase, sale and lease of real estate as part of a cooperative selling system.