
61 ABERDEEN DRIVE
Middlesex Centre (Coldstream), Ontario
MLS® X14154716
$1,139,900
- Status
- Active
- Property type
- House
- MLS® number
- X14154716
- Bedrooms
- 3
- Bathrooms
- 3
- Year built
- —
 1 / 48
Listing description
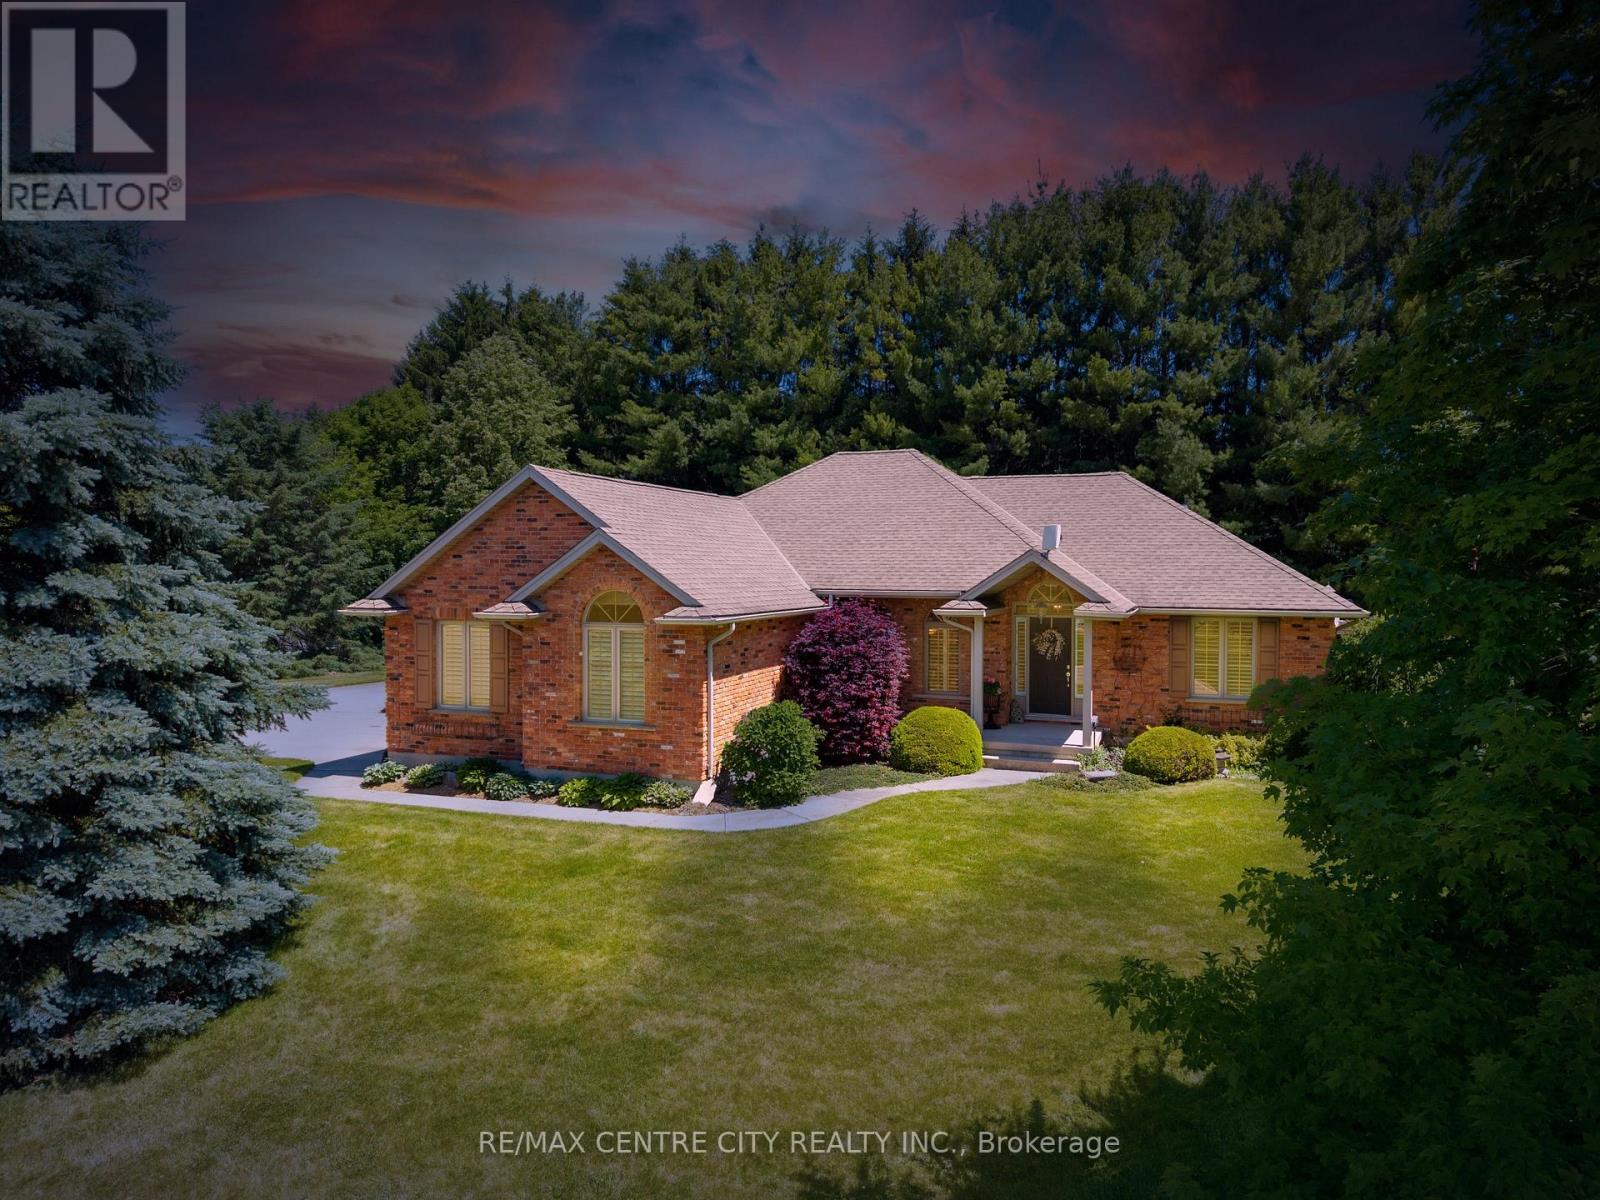
Custom-built bungalow in the desirable Hawk's Ridge community, situated on a private, treed lot of just under one acre. Proudly owned and meticulously maintained by the original owners, this property offers the perfect balance of peaceful country living and practical space for retirees, hobbyists, tradespeople, and outdoor enthusiasts. The property features an oversized attached garage with direct access to the basement, along with an impressive 26' x 24' insulated all-brick detached garage/workshop.
Ideal for woodworking, storing equipment, recreational vehicles, classic cars, or pursuing hobbies, this additional space offers endless possibilities. With approximately 1,700 sq. ft.
on the main level, the home offers a spacious, functional layout with hardwood flooring throughout most of the living areas. The welcoming foyer leads to a formal dining room and a bright family room with vaulted ceilings and a gas fireplace. The updated eat-in kitchen features quartz countertops and a sunny breakfast area with terrace doors opening to both a covered patio and a flagstone patio overlooking beautifully landscaped gardens and a cedar gazebo.
The generous primary bedroom includes a walk-in closet and an updated 3-piece ensuite. A second full bathroom has also been updated with granite countertops. The main-floor office provides flexibility as a home office, guest room, or potential third bedroom.
Main-floor laundry and extensive crown moulding add to the home's appeal. The finished lower level offers a large L-shaped family room, a 2-piece bathroom with a shower rough-in, workshop area, cold room, and plenty of unfinished space with potential for additional bedrooms or living space. A rare opportunity to enjoy privacy, mature trees, multiple garage spaces, and convenient one-floor living in a highly sought-after location.
Perfect for retirees, hobby farmers, tradespeople, or anyone seeking extra space and a tranquil country setting with all the comforts of home.
Property summary
- MLS® number
- X14154716
- Property type
- Single Family
- Building type
- House
- Title
- Freehold
- Land size
- 150 x 245 FT ; 12.x150.x207.x8.x3.x0.x131.x233.
- Annual property taxes
- $5,399.00
- Parking
- 12 spaces · Attached Garage, Garage
- Days on market
- 1 day
Features & details
- Heating
- Forced air, Natural gas
- Cooling
- Central air conditioning
- Basement
- Partially finished, N/A
- Appliances
- Washer, Refrigerator, Dishwasher, Stove, Oven, Dryer, Water Heater
- Exterior features
- Brick
- Lot features
- Flat site, Carpet Free, Gazebo
- Architectural style
- Bungalow
What would this home cost you?
Based on the $1,139,900 asking price at a 5.00% example rate, semi-annual compounding.
Renanza Realty Inc. can represent you on this property — send an enquiry to arrange a private viewing.
Listing courtesy of RE/MAX CENTRE CITY REALTY INC, STRATHROY.
The listing data displayed here is provided in part by the Canadian Real Estate Association (CREA) through its Data Distribution Facility (DDF®) and is drawn from Boards and Associations across Canada. Information is deemed reliable but is not guaranteed accurate by CREA. The listings are held by brokerages other than Renanza Realty unless otherwise noted.
The trademarks REALTOR®, REALTORS® and the REALTOR® logo are controlled by CREA and identify real estate professionals who are members of CREA. The trademarks MLS®, Multiple Listing Service® and the associated logos identify professional services rendered by REALTOR® members of CREA to effect the purchase, sale and lease of real estate as part of a cooperative selling system.