
#61 1804 70 ST SW
Edmonton, Alberta
MLS® E4512914
$289,900
- Status
- Active
- Property type
- House
- MLS® number
- E4512914
- Bedrooms
- 2
- Bathrooms
- 3
- Year built
- 2010
 1 / 60
Listing description
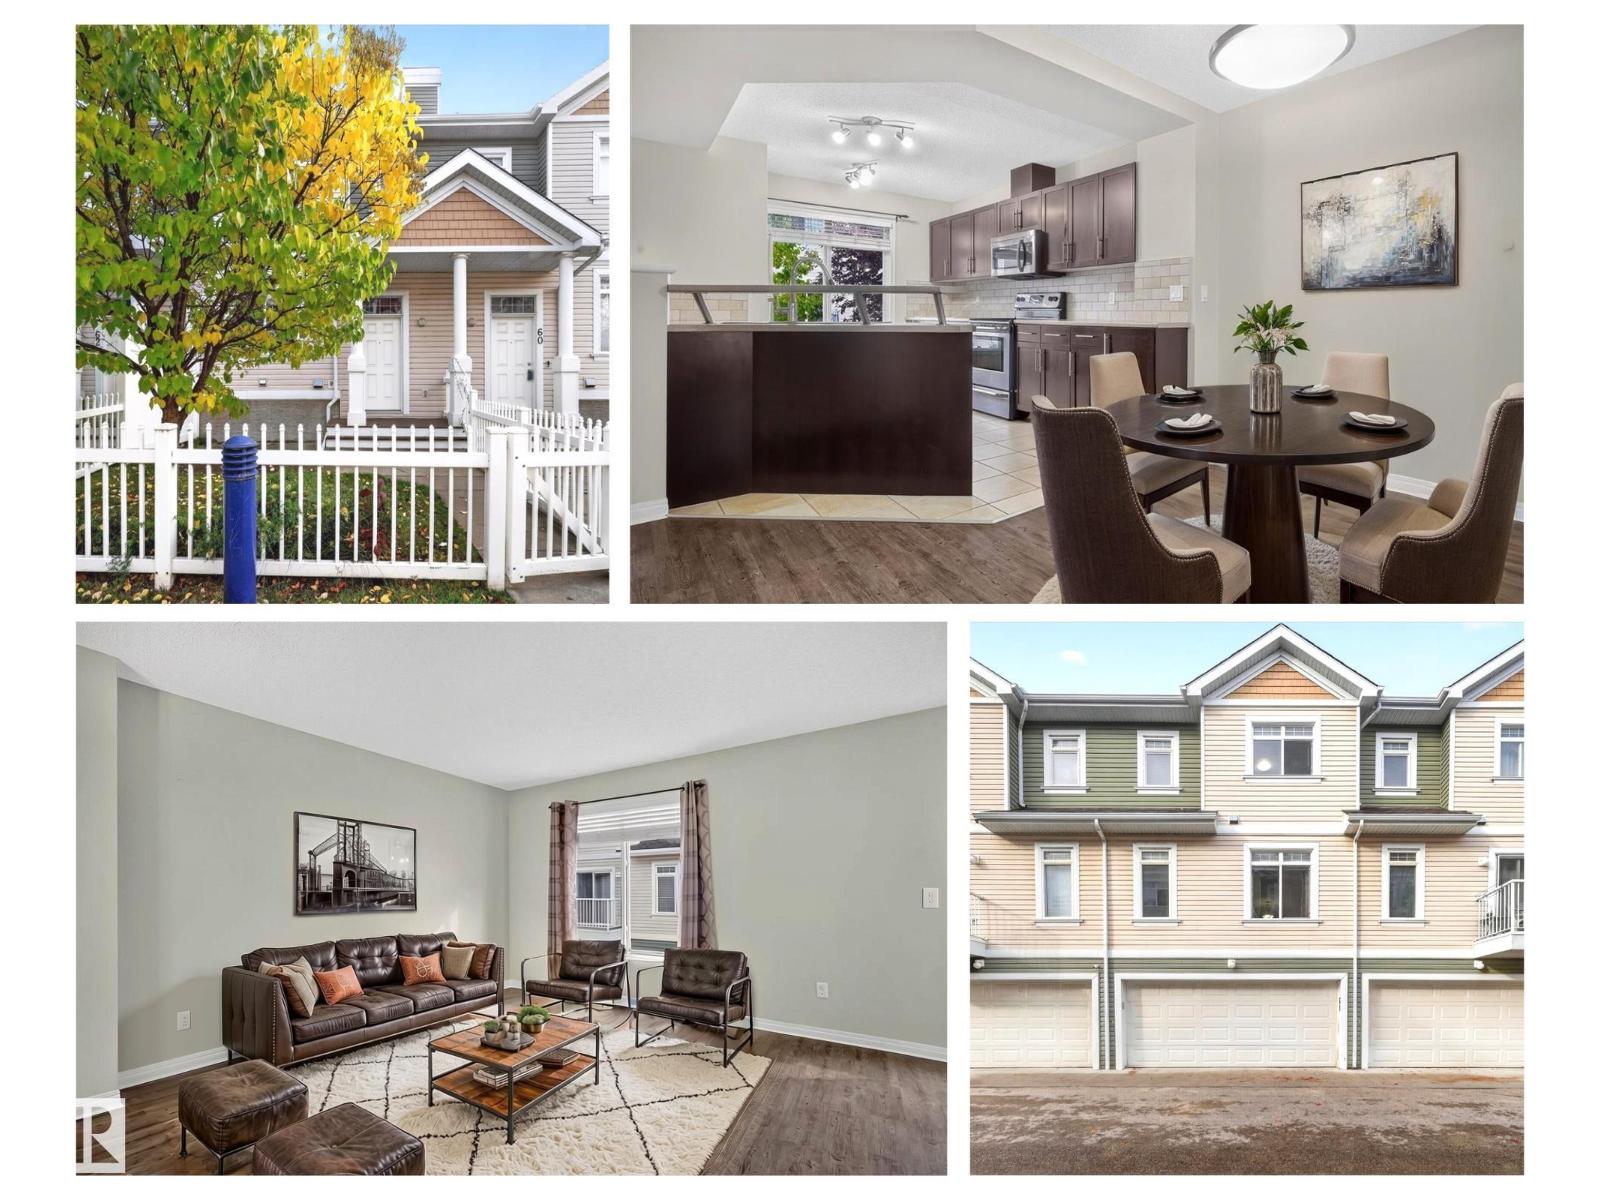
This townhome in Lake Summerside is move in ready so you can enjoy lake life year round. Enjoy the fun active lifestyle of lake life and meet some new friends while swimming, kayak or SUP, skating or ice fishing for trout. Bright open floor plan with hardwood flooring & raised eating bar in kitchen, complete with dark maple cabinets and stainless steel appliances.
You will find some extra space under the stairs for you to use creatively. Upstairs includes an ideal home office nook at top of the stairs, along with 2 primary suites with walk in closets and ensuite baths…perfect for sharing. Additional storage in the laundry & furnace room with direct access to your double attached garage.
Pet friendly complex is just a short walk to the dog park or Grande Boulevard for an evening walk. Fenced front yard with patio is a great place to BBQ and relax with friends & family. Some photos have been virtually staged.
Property summary
- MLS® number
- E4512914
- Property type
- Single Family
- Building type
- Row / Townhouse
- Square footage
- 1,210 sq ft
- Title
- Condo/Strata
- Land size
- 187.95 square meters
- Built in
- 2010
- Parking
- 2 spaces · Attached Garage
- Days on market
- 2 days
Features & details
- Heating
- Forced air
- Basement
- Unfinished, Partial
- Appliances
- Washer, Refrigerator, Dishwasher, Stove, Dryer, Microwave Range Hood Combo, Window Coverings
- Lot features
- See remarks, No Smoking Home, Recreational
- Community features
- Lake Privileges
- Maintenance fee
- $283.9 / Monthly
What would this home cost you?
Based on the $289,900 asking price at a 5.00% example rate, semi-annual compounding.
Renanza Realty Inc. can represent you on this property — send an enquiry to arrange a private viewing.
Listing courtesy of REMAX River City, Edmonton.
The listing data displayed here is provided in part by the Canadian Real Estate Association (CREA) through its Data Distribution Facility (DDF®) and is drawn from Boards and Associations across Canada. Information is deemed reliable but is not guaranteed accurate by CREA. The listings are held by brokerages other than Renanza Realty unless otherwise noted.
The trademarks REALTOR®, REALTORS® and the REALTOR® logo are controlled by CREA and identify real estate professionals who are members of CREA. The trademarks MLS®, Multiple Listing Service® and the associated logos identify professional services rendered by REALTOR® members of CREA to effect the purchase, sale and lease of real estate as part of a cooperative selling system.