
#61 1005 GRAYDON HILL BV SW
Edmonton, Alberta
MLS® E4511038
$359,000
- Status
- Active
- Property type
- House
- MLS® number
- E4511038
- Bedrooms
- 3
- Bathrooms
- 3
- Year built
- 2017
 1 / 38
Listing description
IMMACULATE!! PET FREE HOME!!! Experience this luxury at its finest!
Welcome to this CORNER UNIT, STUNNING 3-bedrooms, 2. 5 bathrooms home situated in the prestigious Graydon Hill community! Features open concept living room boasts luxurious floorings throughout & large windows for plenty of natural lighting, Central Air Conditioning enhances the sophistication & elevate the allure of this home.
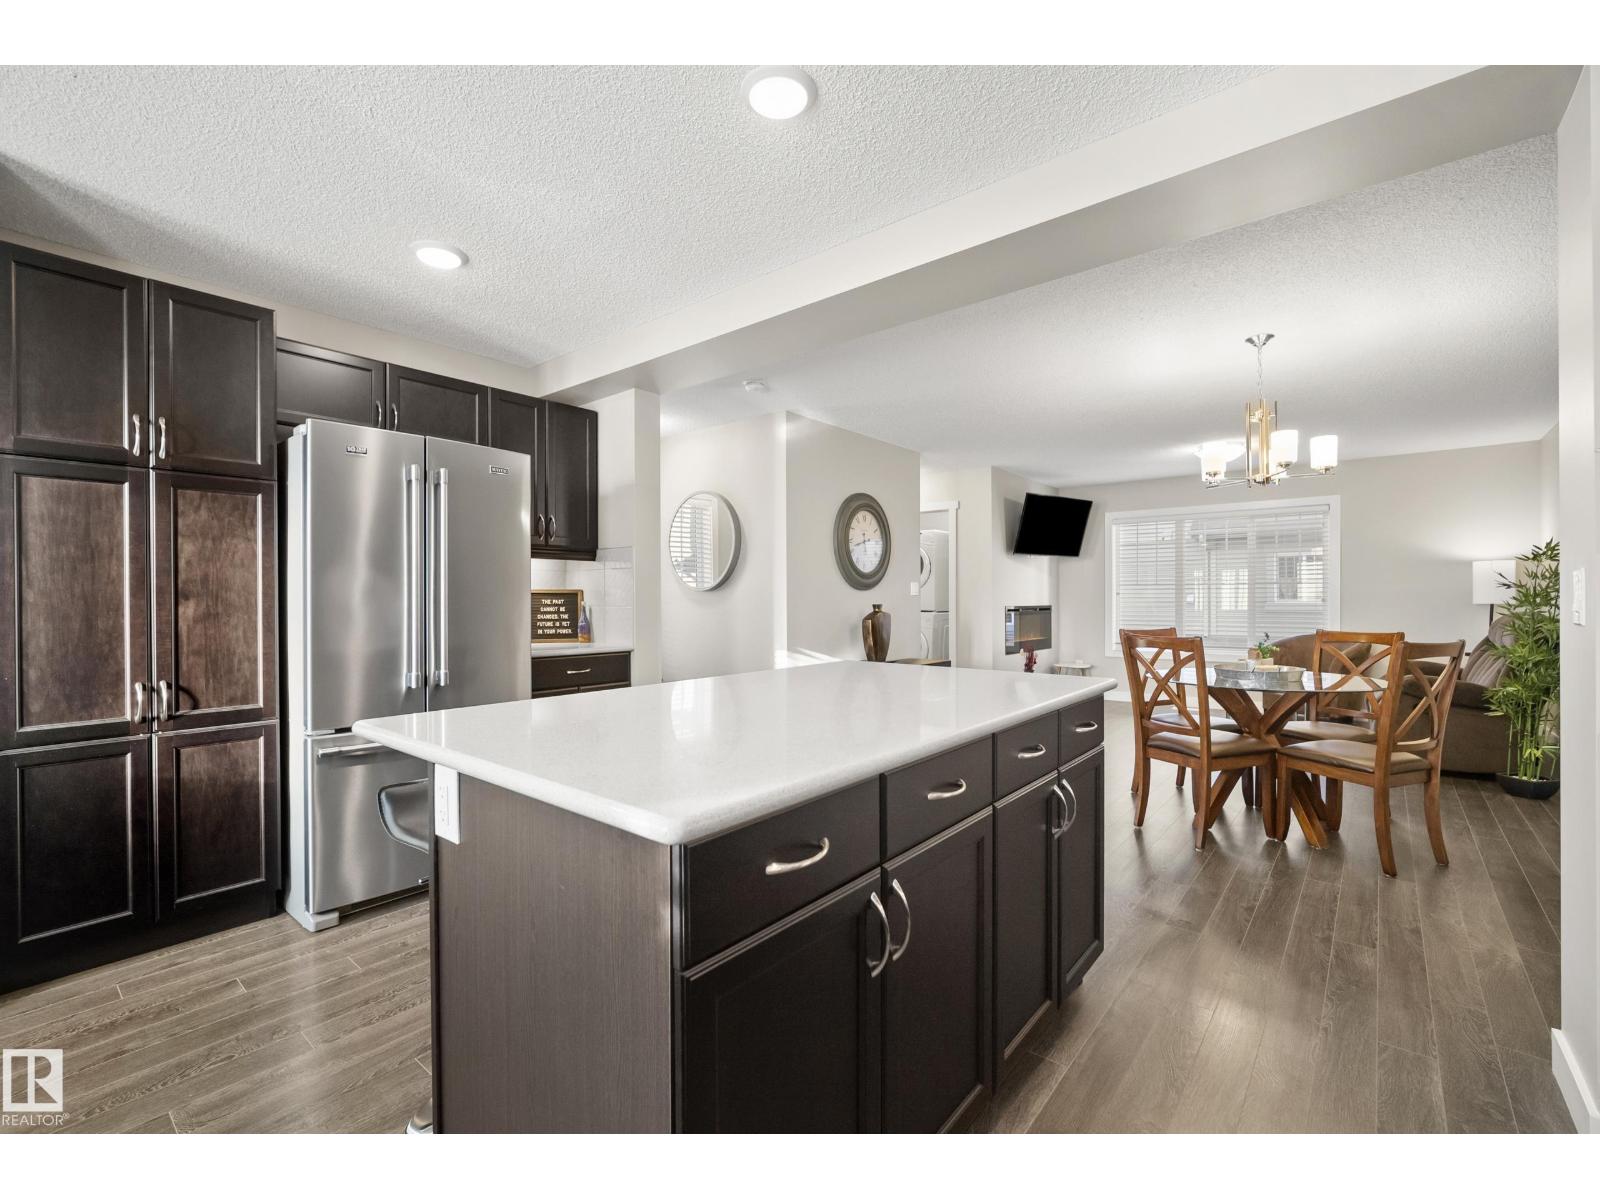
Gourmet kitchen offers SS appliances/pantry/large kitchen island/quartz countertops & an abundance of kitchen cabinets. Main floor bathroom & laundry rm. Upstairs comes with 2 sizeable bedrooms/all w closets & 2 full bathrooms.
King-sized master bedroom w walk-in closet & a 4pc ensuite AND balcony with green space view where you can relax & enjoy BBQ in the summer. Lower level offers 3rd bedroom, mud rm & a DOUBLE HEATED ATTACHED GARAGE. Easy access to Ellerslie Rd/Henday/airport/transit/school/park/walking trails/shopping/superstore & all amenities.
Quick poss avail. Shows 10/10! Don't miss out this gem!
Property summary
- MLS® number
- E4511038
- Property type
- Single Family
- Building type
- Row / Townhouse
- Square footage
- 1,561 sq ft
- Title
- Condo/Strata
- Land size
- 166.15 square meters
- Built in
- 2017
- Parking
- Attached Garage
- Days on market
- 1 day
Features & details
- Heating
- Forced air
- Basement
- None
- Appliances
- Washer, Refrigerator, Dishwasher, Stove, Dryer, Microwave Range Hood Combo
- Lot features
- See remarks
- Maintenance fee
- $275 / Monthly
What would this home cost you?
Based on the $359,000 asking price at a 5.00% example rate, semi-annual compounding.
Renanza Realty Inc. can represent you on this property — send an enquiry to arrange a private viewing.
Listing courtesy of Liv Real Estate, Edmonton.
The listing data displayed here is provided in part by the Canadian Real Estate Association (CREA) through its Data Distribution Facility (DDF®) and is drawn from Boards and Associations across Canada. Information is deemed reliable but is not guaranteed accurate by CREA. The listings are held by brokerages other than Renanza Realty unless otherwise noted.
The trademarks REALTOR®, REALTORS® and the REALTOR® logo are controlled by CREA and identify real estate professionals who are members of CREA. The trademarks MLS®, Multiple Listing Service® and the associated logos identify professional services rendered by REALTOR® members of CREA to effect the purchase, sale and lease of real estate as part of a cooperative selling system.