
6099 180 AV NW
Edmonton, Alberta
MLS® E4500453
$619,000
- Status
- Active
- Property type
- House
- MLS® number
- E4500453
- Bedrooms
- 4
- Bathrooms
- 4
- Year built
- 2020
 1 / 35
Listing description
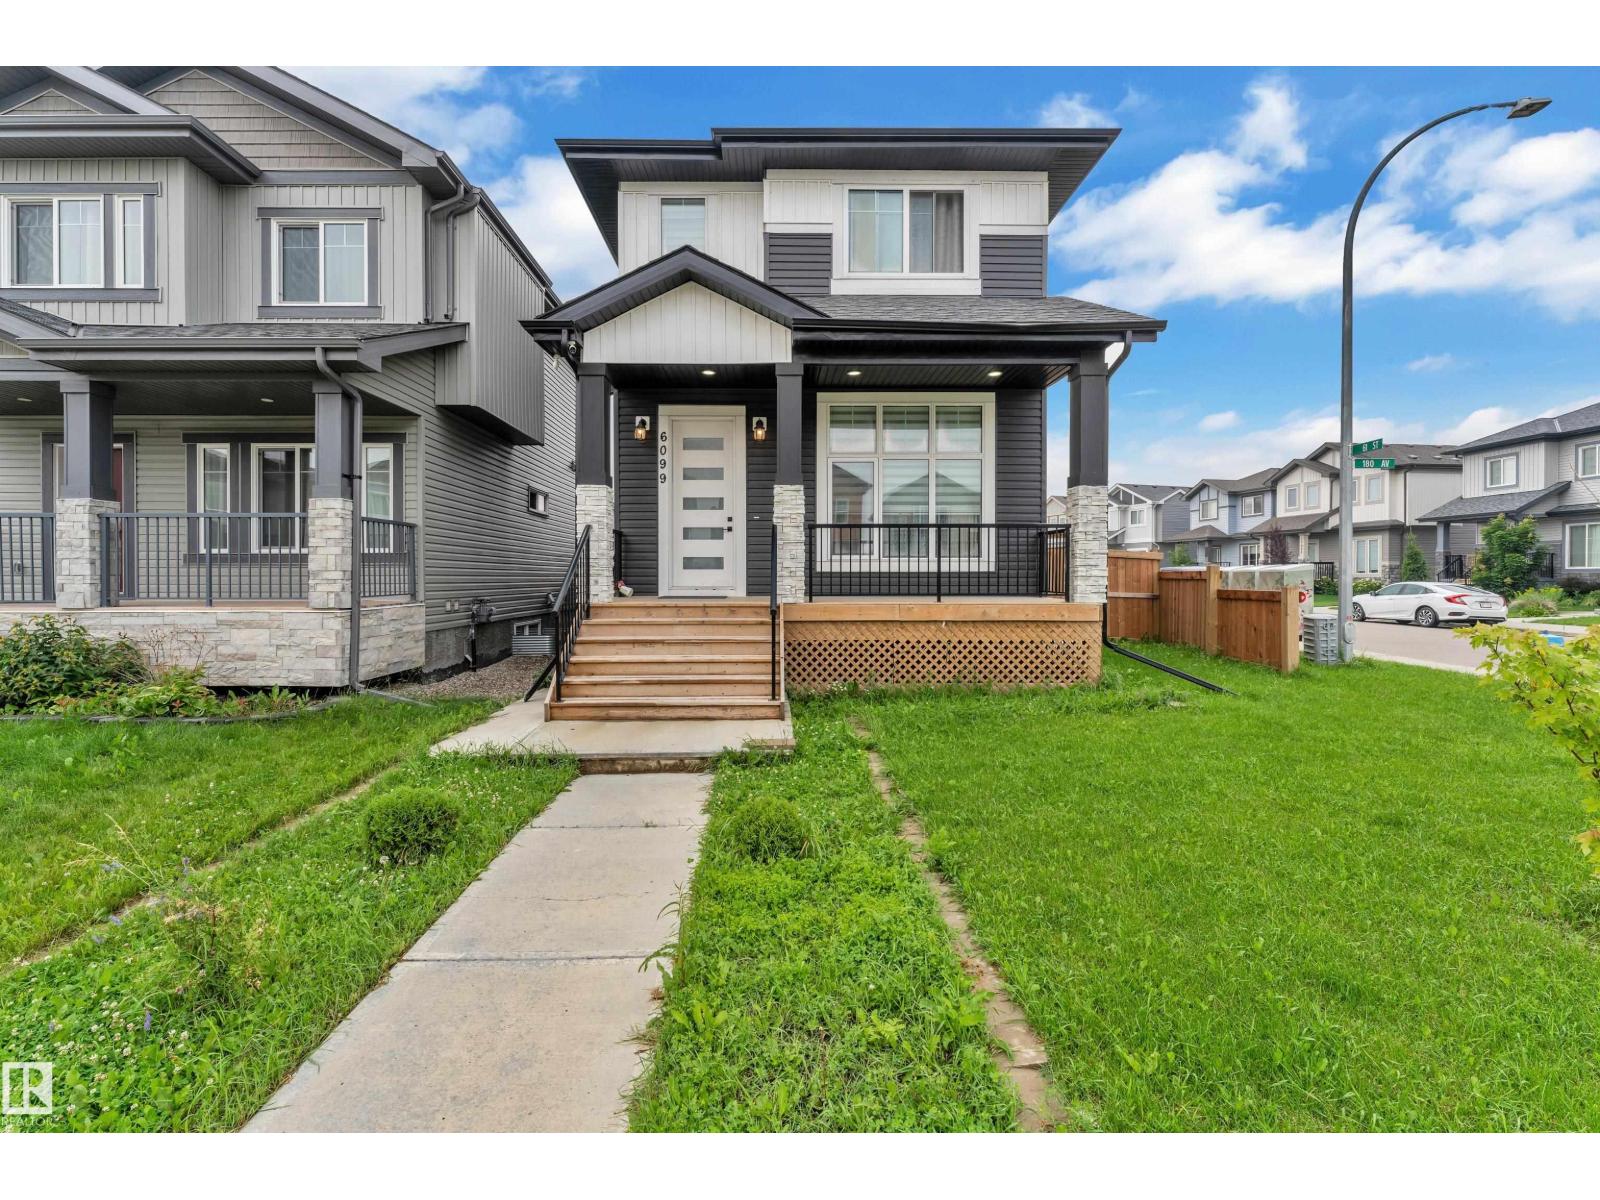
LEGAL BASEMENT | SECOND KITCHEN | TRIPLE GARAGE| AC | Welcome to this beautifully maintained CUSTOM CORNER-LOT home offering space, functionality, and excellent income potential. Step inside to soaring 11-ft ceilings in the living room, leading to a raised kitchen and dining area with 9-ft ceilings, tiled flooring, a convenient 2-piece bath, and a separate entrance to the basement. Upstairs features 3 spacious bedrooms, 2 full bathrooms, and convenient upper-floor laundry.
The fully legal 1-bedroom basement suite boasts 11-ft ceilings, a full kitchen, full bath, separate laundry, and a private entrance - ideal as a mortgage helper or for extended family. Outside, enjoy a huge fenced backyard, oversized front and rear decks, and a HEATED TRIPLE DETACHED GARAGE with an Extended pad offering a total of 7 PARKING SPOTS! Previously approved as a day home, this versatile property offers endless possibilities for families, investors, or home-based business owners.
Disclaimer - Some photos are virtually staged.
Property summary
- MLS® number
- E4500453
- Property type
- Single Family
- Building type
- House
- Square footage
- 1,732 sq ft
- Title
- Freehold
- Land size
- 492 square meters
- Built in
- 2020
- Parking
- Detached Garage
- Days on market
- 37 days
Features & details
- Heating
- Forced air
- Basement
- Finished, Full, Suite
- Appliances
- Gas stove(s), Dishwasher, Stove, Dryer, Alarm System, Microwave Range Hood Combo, Oven - Built-In, Hood Fan, Two Washers, Two Refrigerators
- Lot features
- Corner Site
What would this home cost you?
Based on the $619,000 asking price at a 5.00% example rate, semi-annual compounding.
Renanza Realty Inc. can represent you on this property — send an enquiry to arrange a private viewing.
Listing courtesy of MaxWell Polaris, Edmonton.
The listing data displayed here is provided in part by the Canadian Real Estate Association (CREA) through its Data Distribution Facility (DDF®) and is drawn from Boards and Associations across Canada. Information is deemed reliable but is not guaranteed accurate by CREA. The listings are held by brokerages other than Renanza Realty unless otherwise noted.
The trademarks REALTOR®, REALTORS® and the REALTOR® logo are controlled by CREA and identify real estate professionals who are members of CREA. The trademarks MLS®, Multiple Listing Service® and the associated logos identify professional services rendered by REALTOR® members of CREA to effect the purchase, sale and lease of real estate as part of a cooperative selling system.