
609 EAST STREET E
Edwardsburgh/Cardinal, Ontario
MLS® X13798250
$348,888
- Status
- Active
- Property type
- House
- MLS® number
- X13798250
- Bedrooms
- 3
- Bathrooms
- 2
- Year built
- —
 1 / 42
Listing description
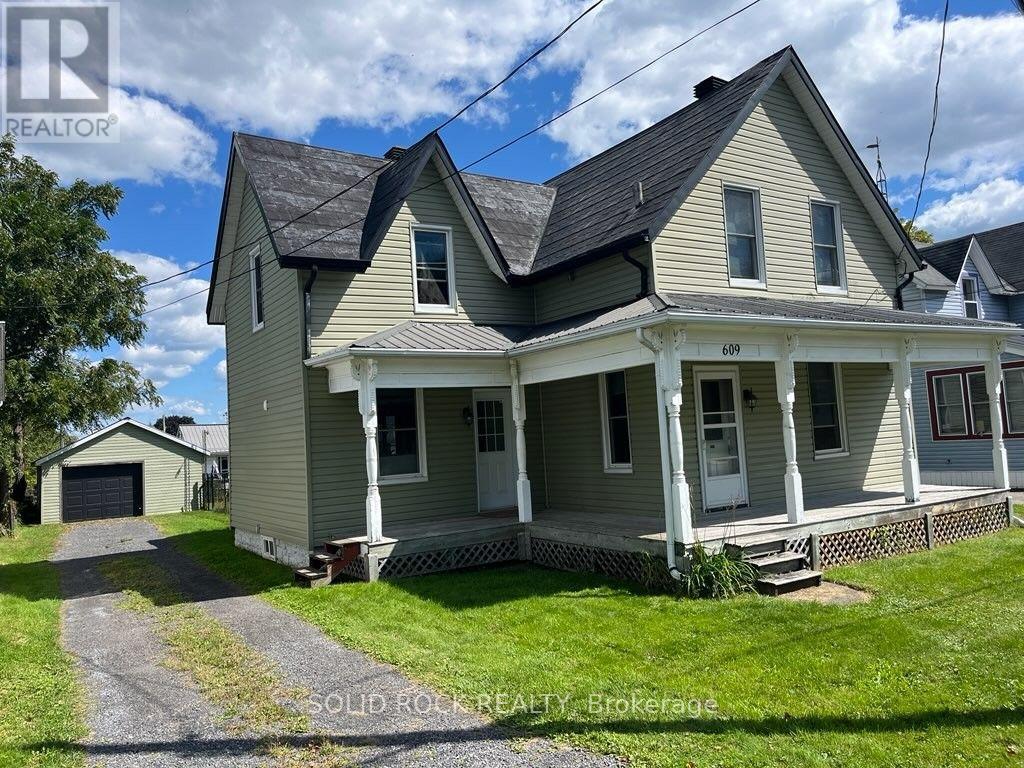
Updates galore! Large fenced yard, spectacular kitchen, 1. 5 bathrooms, 3 bdrms with a possible main level 4th bdrm & a big garage are just a few of the features of this lovely 1550 sq ft home with 9 ft ceilings & original trim throughout-This fall relax on your huge covered front veranda & enjoy the sunset on this quiet neighbourhood street located a north end of East Street, a few doors from the Galop Canal!
Carpet-free main level with historical staircase & bannister with ornate carvings from yesteryear is a show starter! Your big bright kitchen wow-factor starts with the original tin ceilings from almost a century ago & modern cabinetry, sparkling countertops, custom lighting & all appliances incl dishwasher! Check out the spacious dining & living room next to main floor laundry & 2 pc bath-Upstairs is 3 big bdrms, 2 that share a large walk-in closet between them!
Bathroom has 1 pc tub/shower & modern lighting! Outside you will find a tin roof, newer vinyl window (2010) including bsmt windows, insulated steel doors impeccable chic vinyl siding, soffit & fascia, gutters & matching siding on front of 18 x 24 ft detached garage with electricity & newer insulated garage door with opener/remote! -Kick back on your massive rear deck overlooking completely fenced yard with old-fashioned clothes line & listen to the birds sing.
Other updates: attic insulation, plumbing, central air 2021 & natural gas furnace 2012-Electrical panel & rewiring of entire home 2016-Walk to basic amenities incl post office-mini-shopping centre with Mini-Mart basic grocery store-LCBO-Home Hardware-24-hr convenience store/gas bar-restaurants-arena with walking track-swimming pool or even go for a stroll along a beautiful nearby St. Lawrence waterfront trail-Guestimated utility costs: $130/mo nat gas costs-$150/mo elec costs-$75/mo water/sewer-School bus at curbside, municipal bus stop a few doors down. Watch the sunrise from your covered rear deck!
Book a viewing at this lovely home!
Property summary
- MLS® number
- X13798250
- Property type
- Single Family
- Building type
- House
- Title
- Freehold
- Land size
- 50 x 124 FT
- Annual property taxes
- $1,833.00
- Parking
- 4 spaces · Detached Garage, Garage
- Days on market
- 8 days
Features & details
- Heating
- Forced air, Natural gas
- Cooling
- Central air conditioning
- Basement
- Unfinished, Full
- Appliances
- Refrigerator, Water meter, Whirlpool, Dishwasher, Stove, Range, Microwave, Window Coverings, Garage door opener, Garage door opener remote(s)
- Exterior features
- Vinyl siding
- Community features
- School Bus
What would this home cost you?
Based on the $348,888 asking price at a 5.00% example rate, semi-annual compounding.
Renanza Realty Inc. can represent you on this property — send an enquiry to arrange a private viewing.
Listing courtesy of SOLID ROCK REALTY, BROCKVILLE.
The listing data displayed here is provided in part by the Canadian Real Estate Association (CREA) through its Data Distribution Facility (DDF®) and is drawn from Boards and Associations across Canada. Information is deemed reliable but is not guaranteed accurate by CREA. The listings are held by brokerages other than Renanza Realty unless otherwise noted.
The trademarks REALTOR®, REALTORS® and the REALTOR® logo are controlled by CREA and identify real estate professionals who are members of CREA. The trademarks MLS®, Multiple Listing Service® and the associated logos identify professional services rendered by REALTOR® members of CREA to effect the purchase, sale and lease of real estate as part of a cooperative selling system.