
609, 5204 Dalton Drive NW
Calgary, Alberta
MLS® A2337639
$210,000
- Status
- Active
- Property type
- House
- MLS® number
- A2337639
- Bedrooms
- 2
- Bathrooms
- 1
- Year built
- 1981
 1 / 50
Listing description
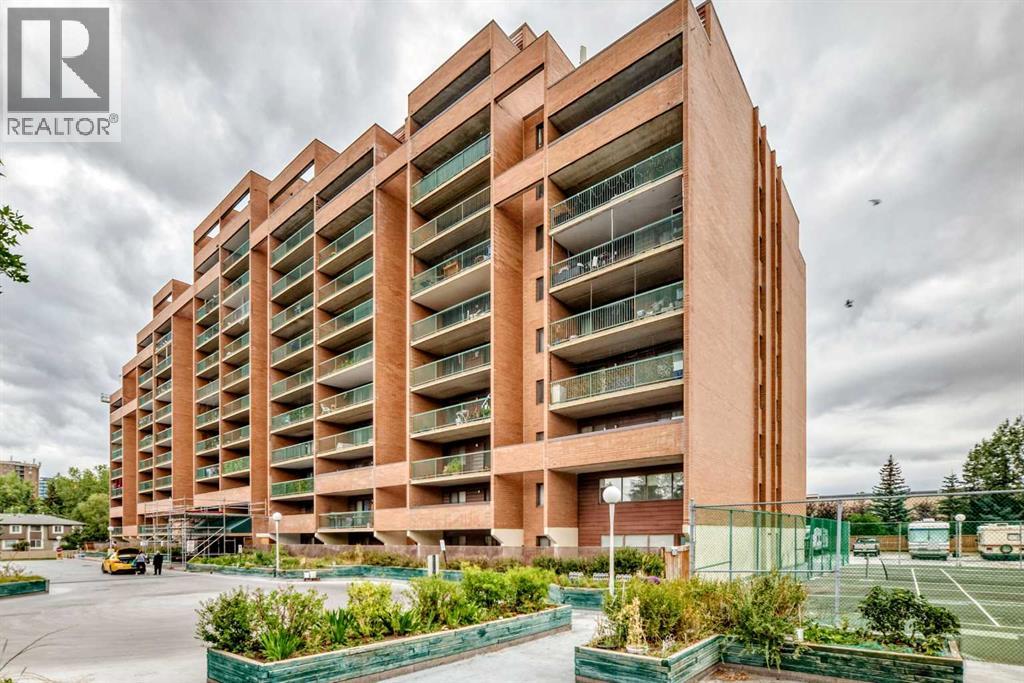
OPEN HOUSE SATURDAY, SEPT 5 FROM 11:00AM-1:00PM*****Location, Location, Location! Welcome to Vista Views, a highly sought-after building ideally located close to all amenities. Easy access to the CTrain, Co-op, North Hill Mall, parks, Crowchild Trail, and Stoney Trail, making commuting and everyday convenience a breeze.
This spacious and immaculate two-bedroom unit offers a bright, open-concept connecting the living room and dining area. Dining room is also open to the kitchen. The functional kitchen provides plenty of workspace and features a large storage area conveniently attached to the kitchen.
Newer stove and newer fridge are part of the appliance package. The unit offers two generously sized bedrooms and a well-appointed four-piece bathroom. Step outside onto the exceptionally spacious balcony that faces south west.
You can relax and enjoy the beautiful views. A major bonus is the two assigned underground parking stalls, numbers 112 and 113. These are two of the most desirable parking spots in the building, as they are large and conveniently located close to the elevator.
Residents also enjoy a fantastic selection of building amenities, including a fitness centre, racquet courts, recreation room, sauna, plenty of visitor parking, and well-maintained common laundry facilities that are conveniently located and easy to access. This is a well-maintained building offering tremendous value in a fantastic location. The unit shows beautifully and is move-in ready.
Don’t miss your opportunity to own this spacious and affordable home in Vista Views. Book your showing today!
Property summary
- MLS® number
- A2337639
- Property type
- Single Family
- Building type
- Apartment
- Square footage
- 810 sq ft
- Title
- Condo/Strata
- Built in
- 1981
- Annual property taxes
- $1,499.00
- Parking
- 2 spaces · Underground
- Days on market
- 2 days
Features & details
- Heating
- Hot Water
- Cooling
- None
- Flooring
- Carpeted, Linoleum
- Appliances
- Refrigerator, Dishwasher, Stove, Microwave Range Hood Combo, Window Coverings
- Exterior features
- Concrete, Brick
- Lot features
- Sauna, Parking
- Community features
- Pets Allowed With Restrictions
- Maintenance fee
- $554.71 / Monthly
What would this home cost you?
Based on the $210,000 asking price at a 5.00% example rate, semi-annual compounding.
Renanza Realty Inc. can represent you on this property — send an enquiry to arrange a private viewing.
Listing courtesy of Diamond Realty & Associates Ltd, CALGARY.
The listing data displayed here is provided in part by the Canadian Real Estate Association (CREA) through its Data Distribution Facility (DDF®) and is drawn from Boards and Associations across Canada. Information is deemed reliable but is not guaranteed accurate by CREA. The listings are held by brokerages other than Renanza Realty unless otherwise noted.
The trademarks REALTOR®, REALTORS® and the REALTOR® logo are controlled by CREA and identify real estate professionals who are members of CREA. The trademarks MLS®, Multiple Listing Service® and the associated logos identify professional services rendered by REALTOR® members of CREA to effect the purchase, sale and lease of real estate as part of a cooperative selling system.