
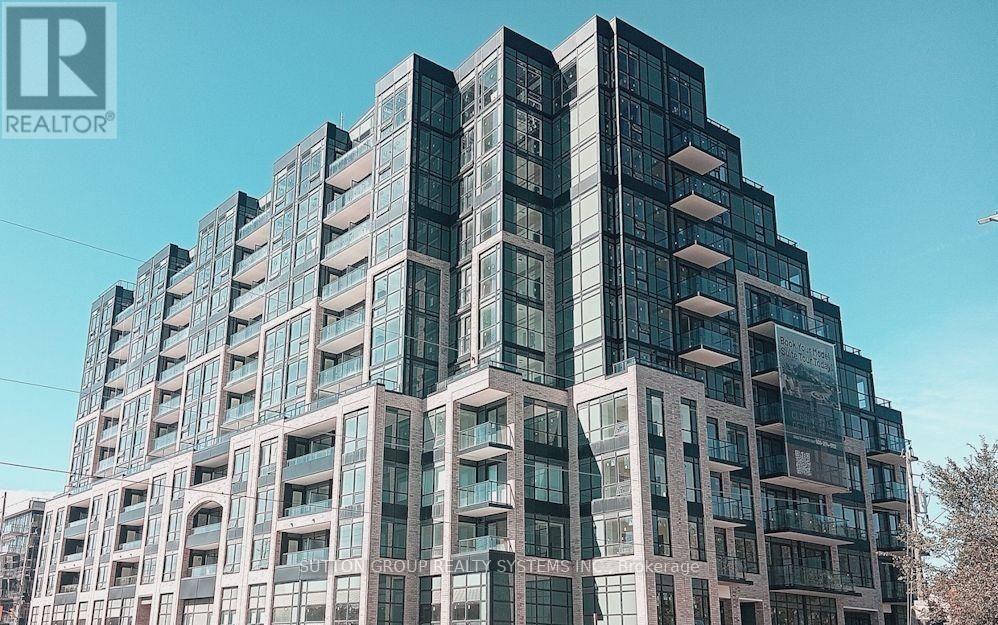
609 - 1381 LAKESHORE ROAD E
Mississauga (Lakeview), Ontario
MLS® W14109568
$2,250/mo
- Status
- Active
- Property type
- House
- MLS® number
- W14109568
- Bedrooms
- 1
- Bathrooms
- 1
- Year built
- —
 1 / 31
Listing description
*For Lease* Location, Lifestyle & Convenience. Experience Boutique Lakeside living in this Beautiful Brand New Corner Unit In The Heart Of The Trendy Lake shore Area of Mississauga. This Gorgeous East West Facing Bright & Spacious unit on the 6th Floor at the Exclusive Exhale Residences, boasts of approximately 762 Square feet of Total Living Space, including 520 Square feet of Interior Space Plus an Impressive 242 Square feet of Balcony/Terrace offering a spectacular Panoramic Green view.
Modern Upgraded Open Concept Kitchen with Granite Counter Tops, Built in top of the range appliances, Ensuite Laundry. Super Luxury Building Amenities Including 24Hrs Concierge, BBQ Areas, Kids Play Area, Yoga Studio, Gym, Exercise Room, Meeting & Party room, & More. This unit provides the perfect blend of indoor comfort and outdoor enjoyment.
Ideally situated between vibrant Downtown Toronto and charming Port Credit in Mississauga, surrounded by lush greenery and just steps from the waterfront, Lakeshore Park, Marie Curtis Park, Golf course, Lakeshore's scenic walking and cycling trails. The Location is a Commuters Dream &mAn Urbanite's Delight as it is Minutes to Long Branch GO Station and TTC, QEW/Gardiner Expressway, and Hwy 427, offering convenient access to Downtown Toronto and Union Station. Enjoy nearby shopping, dining, entertainment, and the tranquility of lakeside living.
A Rare opportunity to Lease and enjoy Boutique Condo Living with generous Outdoor Space. The perfect combination of Location, Lifestyle, and Convenience. Come home, Unwind, and EXHALE.
Property summary
- MLS® number
- W14109568
- Property type
- Single Family
- Building type
- Apartment
- Title
- Condo/Strata
- Parking
- No Garage
- Days on market
- 13 days
Features & details
- Heating
- Forced air, Natural gas
- Cooling
- Central air conditioning
- Basement
- None
- Flooring
- Hardwood
- Appliances
- Washer, Refrigerator, Dishwasher, Stove, Range, Dryer, Microwave, Oven - Built-In
- Exterior features
- Brick
- Lot features
- Elevator, Balcony, Carpet Free
- Community features
- Pets not Allowed
- View
- View
- Architectural style
- Multi-level
Renanza Realty Inc. can represent you on this property — send an enquiry to arrange a private viewing.
Listing courtesy of SUTTON GROUP REALTY SYSTEMS INC., MISSISSAUGA.
The listing data displayed here is provided in part by the Canadian Real Estate Association (CREA) through its Data Distribution Facility (DDF®) and is drawn from Boards and Associations across Canada. Information is deemed reliable but is not guaranteed accurate by CREA. The listings are held by brokerages other than Renanza Realty unless otherwise noted.
The trademarks REALTOR®, REALTORS® and the REALTOR® logo are controlled by CREA and identify real estate professionals who are members of CREA. The trademarks MLS®, Multiple Listing Service® and the associated logos identify professional services rendered by REALTOR® members of CREA to effect the purchase, sale and lease of real estate as part of a cooperative selling system.