
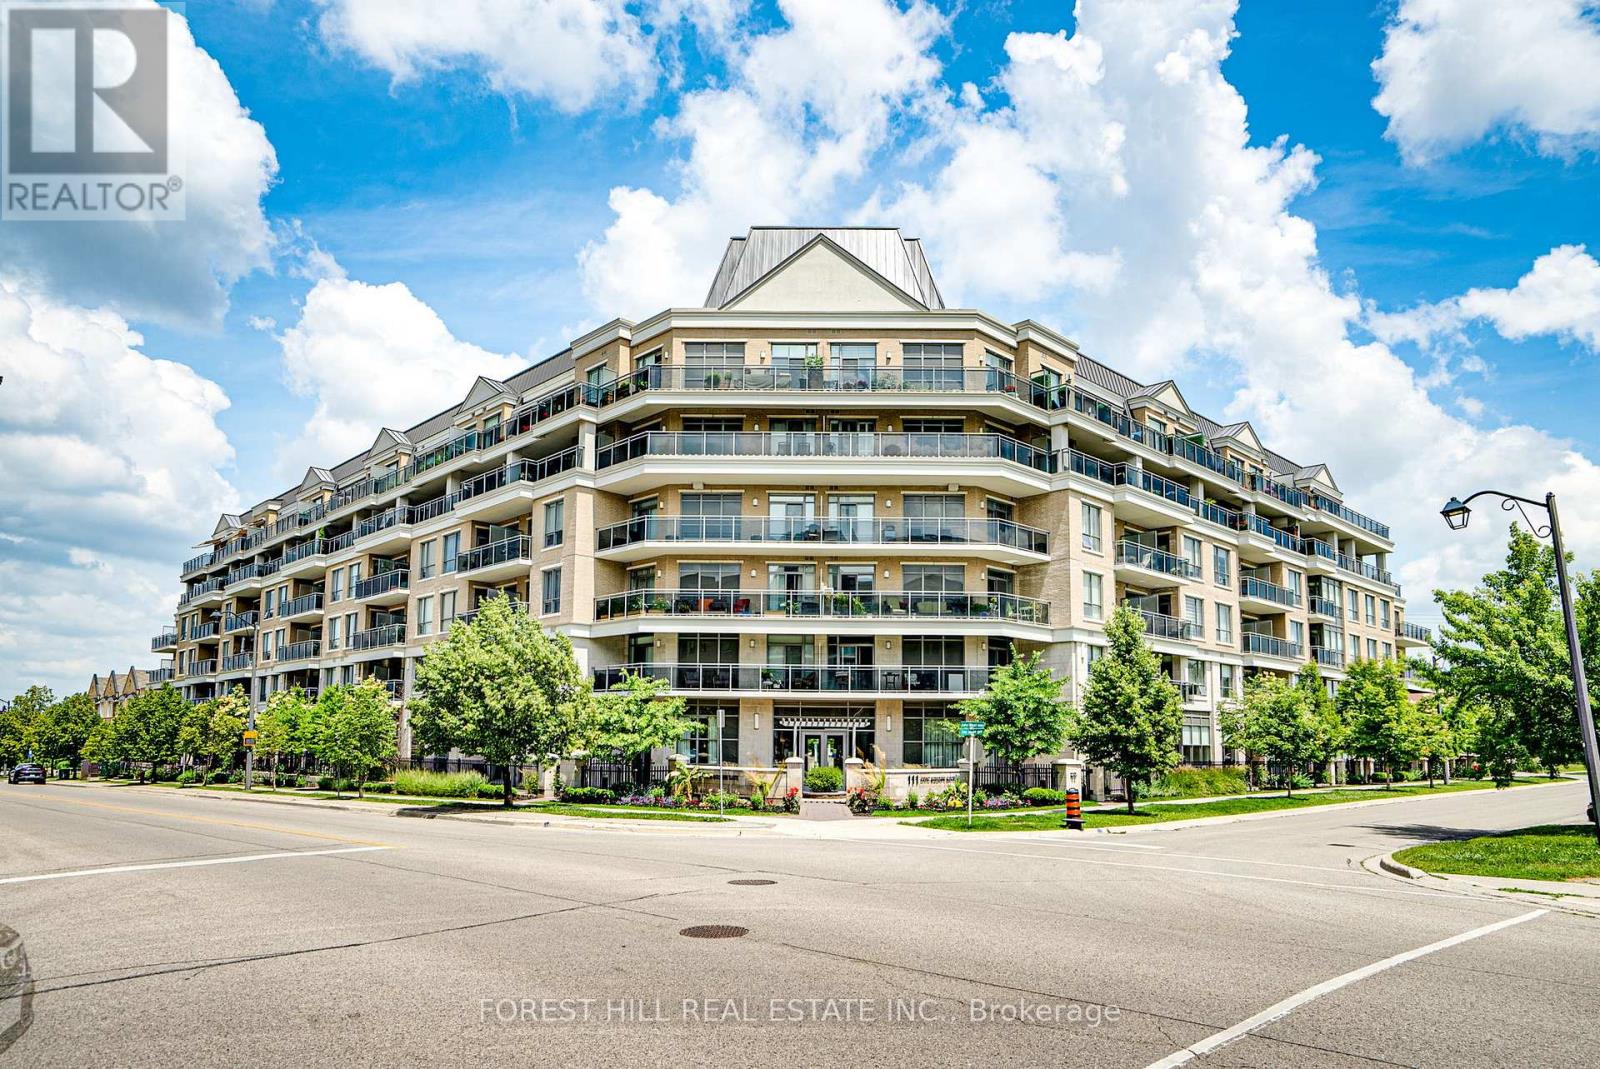
609 - 111 CIVIC SQUARE GATE
Aurora (Bayview Wellington), Ontario
MLS® N13242874
$765,000
- Status
- Active
- Property type
- House
- MLS® number
- N13242874
- Bedrooms
- 2
- Bathrooms
- 2
- Year built
- —
 1 / 30
Listing description
Stunning penthouse 2-bedroom, 2-bathroom residence, offering sought-after western exposure with breathtaking views over park and greenery. Located in the desirable Ridgewood 2 Condominium, this unit combines luxury finishes with functional design. Features include granite countertops, under-mount cabinet lighting, a custom granite desk, and a spacious kitchen complemented by 10-foot smooth ceilings.
Enjoy seamless indoor-outdoor living with a private 251 sq ft balcony spanning the entire unit, complete with three separate access doors, gas line BBQ hookup, decking cover, and awning-perfect for relaxing or entertaining while taking in the sunset views Enjoy an exceptional lifestyle at Ridgewood 2 Condominium, offering premium building amenities including a full-service concierge, saltwater outdoor pool, hot tub, fully equipped fitness centre, party/meeting room, guest suite, and convenient pet spa. Ideally situated within walking distance to the GO Station, scenic walking trails, senior centre, shopping, theatre, and a variety of restaurants, this location combines comfort, convenience, and vibrant community living
Property summary
- MLS® number
- N13242874
- Property type
- Single Family
- Building type
- Apartment
- Title
- Condo/Strata
- Annual property taxes
- $4,118.33
- Parking
- 1 space · Garage, Underground
- Days on market
- 90 days
Features & details
- Heating
- Forced air, Natural gas
- Cooling
- Central air conditioning, Air exchanger
- Basement
- None
- Flooring
- Hardwood, Carpeted
- Appliances
- Washer, Refrigerator, Dishwasher, Stove, Dryer, Microwave, Window Coverings
- Exterior features
- Brick
- Lot features
- Balcony
- Community features
- Pets Allowed With Restrictions
- Maintenance fee
- $782.9 / Monthly
What would this home cost you?
Based on the $765,000 asking price at a 5.00% example rate, semi-annual compounding.
Renanza Realty Inc. can represent you on this property — send an enquiry to arrange a private viewing.
Listing courtesy of FOREST HILL REAL ESTATE INC., THORNHILL.
The listing data displayed here is provided in part by the Canadian Real Estate Association (CREA) through its Data Distribution Facility (DDF®) and is drawn from Boards and Associations across Canada. Information is deemed reliable but is not guaranteed accurate by CREA. The listings are held by brokerages other than Renanza Realty unless otherwise noted.
The trademarks REALTOR®, REALTORS® and the REALTOR® logo are controlled by CREA and identify real estate professionals who are members of CREA. The trademarks MLS®, Multiple Listing Service® and the associated logos identify professional services rendered by REALTOR® members of CREA to effect the purchase, sale and lease of real estate as part of a cooperative selling system.