
6089 Sansum Dr
Duncan, British Columbia
MLS® 1043660
$1,099,000
- Status
- Active
- Property type
- House
- MLS® number
- 1043660
- Bedrooms
- 4
- Bathrooms
- 4
- Year built
- 2020
 1 / 54
Listing description
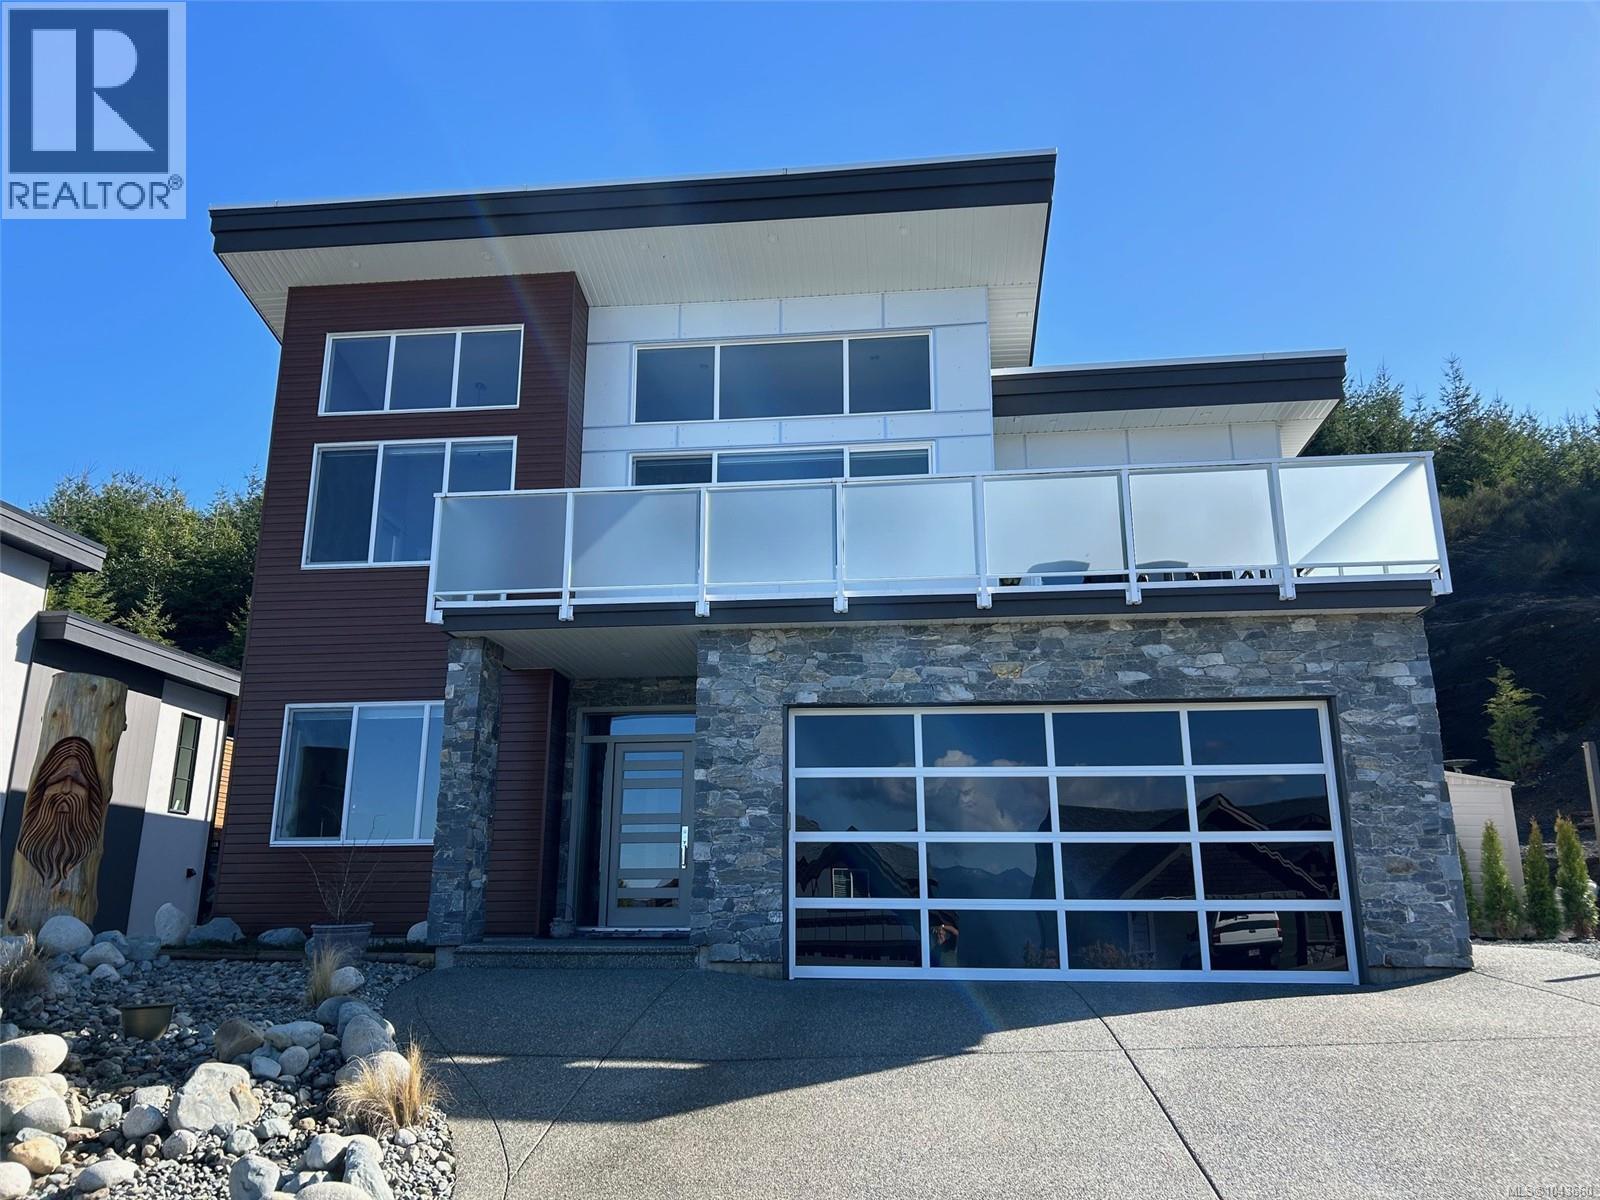
If you have been looking for a quality, upscale, executive, view home in the Maple Bay area that includes a legal suite you just found it! With dramatic mountain views and lake glimpses from atop the “Properties” Subdivision, this beautifully finished and immaculately kept 5 year young home is an absolute pleasure to show. Great floor plan of over 3230 sq.
ft. , featuring a den plus 4 bedrooms, one of which is in the fully self contained lower level suite, 4 bathrooms, heat pump (gas), gas hot water and 2 gas feature fireplaces, spacious double garage, RV parking and more. The whole house and property has been designed to offer exceptionally low maintenance and easy care living with great rear yard space to enjoy in private including a gas plumbed BBQ as well as a front deck for outdoor entertaining .
The airy and bright main floor boasts high vaulted ceilings and a chef’s kitchen with 6 burner gas stove, wall oven and microwave, an island with Silestone quartz “waterfall” counter top, deluxe floor to ceiling cabinetry and all with an open concept to the living and dining spaces and oh, those views! Other features include engineered weathered oak hardwood flooring, heated tiled bathroom floors, spacious 5 pc master ensuite with separate shower and soaker tub, big closets, spacious main laundry plus a suite laundry and a separate hydro meter for the suite too. The location is ideal for outdoor recreation enthusiasts with Maple Bay Marina nearby, world class mountain biking and hiking and walking distance to school, tennis and parks.
The Cowichan Valley Valley is a great place to call home with both Victoria and Nanaimo only an hour away, both having airports and ferry service to Vancouver.
Property summary
- MLS® number
- 1043660
- Property type
- Single Family
- Building type
- House
- Square footage
- 3,231 sq ft
- Title
- Freehold
- Land size
- 7405 square feet
- Built in
- 2020
- Annual property taxes
- $6,550.22
- Parking
- 4 spaces
- Days on market
- 51 days
Features & details
- Heating
- Heat Pump, Baseboard heaters, Electric, Natural gas
- Cooling
- Central air conditioning
- Appliances
- Washer, Refrigerator, Dishwasher, Range, Dryer, Microwave
- Lot features
- Curb & gutter, Other, Marine Oriented
- View
- Lake view, Mountain view
What would this home cost you?
Based on the $1,099,000 asking price at a 5.00% example rate, semi-annual compounding.
Renanza Realty Inc. can represent you on this property — send an enquiry to arrange a private viewing.
Listing courtesy of eXp Realty (NA), Nanaimo.
The listing data displayed here is provided in part by the Canadian Real Estate Association (CREA) through its Data Distribution Facility (DDF®) and is drawn from Boards and Associations across Canada. Information is deemed reliable but is not guaranteed accurate by CREA. The listings are held by brokerages other than Renanza Realty unless otherwise noted.
The trademarks REALTOR®, REALTORS® and the REALTOR® logo are controlled by CREA and identify real estate professionals who are members of CREA. The trademarks MLS®, Multiple Listing Service® and the associated logos identify professional services rendered by REALTOR® members of CREA to effect the purchase, sale and lease of real estate as part of a cooperative selling system.