
6084 163 STREET
Surrey, British Columbia
MLS® R3180165
$1,499,999
- Status
- Active
- Property type
- House
- MLS® number
- R3180165
- Bedrooms
- 4
- Bathrooms
- 4
- Year built
- 2010
 1 / 38
Listing description
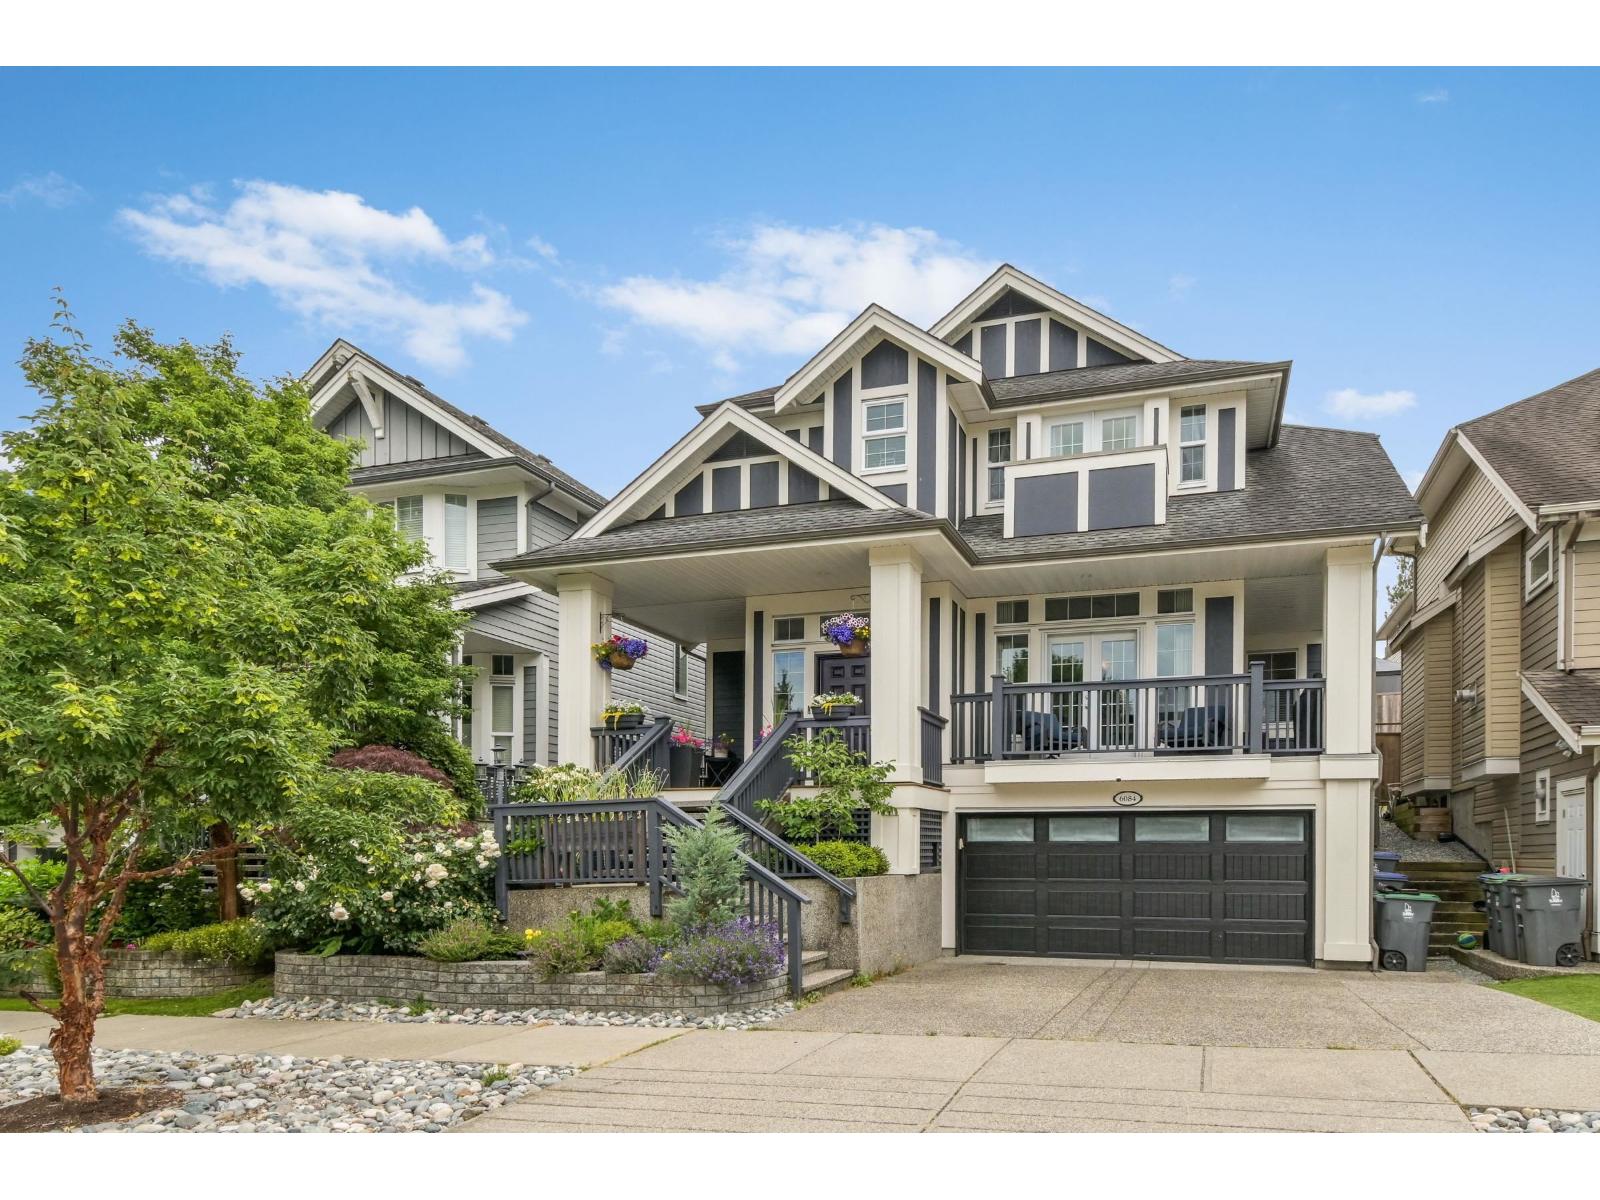
Stunning Foxbridge-built home on one of West Cloverdale's most picturesque streets, just steps to a park, the Serpentine River & walking trails, with a charming front porch & gorgeous curb appeal. The bright and open great-room main level boasts hardwood floors, abundant natural light, a gas fireplace with built-ins. White shaker kitchen, granite & updated appliances.
Main-floor office has French doors to a private balcony. Upstairs, 4 bedrooms include a primary suite with a large walk-in closet, 5-piece ensuite & Juliet balcony with Valley views. Finished basement with full bath offers potential for a 5th bedroom.
One of the home's true highlights is the professionally landscaped backyard, featuring a large flat turf area for kids to play, relaxing hot tub & great space for entertaining.
Property summary
- MLS® number
- R3180165
- Property type
- Single Family
- Building type
- House
- Square footage
- 3,230 sq ft
- Title
- Freehold
- Land size
- 4187 square feet
- Built in
- 2010
- Annual property taxes
- $5,723.48
- Parking
- 4 spaces · Garage
- Days on market
- 2 days
Features & details
- Heating
- Forced air
- Cooling
- Air Conditioned
- Basement
- Finished, Full
- Appliances
- Washer, Refrigerator, Hot Tub, Dishwasher, Stove, Dryer, Storage Shed
- View
- View, Valley view
- Architectural style
- 2 Level
What would this home cost you?
Based on the $1,499,999 asking price at a 5.00% example rate, semi-annual compounding.
Renanza Realty Inc. can represent you on this property — send an enquiry to arrange a private viewing.
Listing courtesy of Macdonald Realty (Surrey/152), Surrey.
The listing data displayed here is provided in part by the Canadian Real Estate Association (CREA) through its Data Distribution Facility (DDF®) and is drawn from Boards and Associations across Canada. Information is deemed reliable but is not guaranteed accurate by CREA. The listings are held by brokerages other than Renanza Realty unless otherwise noted.
The trademarks REALTOR®, REALTORS® and the REALTOR® logo are controlled by CREA and identify real estate professionals who are members of CREA. The trademarks MLS®, Multiple Listing Service® and the associated logos identify professional services rendered by REALTOR® members of CREA to effect the purchase, sale and lease of real estate as part of a cooperative selling system.