
608 Mt Ida Crescent
Coldstream, British Columbia
MLS® 10340223
$2,495,000
- Status
- Active
- Property type
- House
- MLS® number
- 10340223
- Bedrooms
- 5
- Bathrooms
- 4
- Year built
- 2018
 1 / 77
Listing description
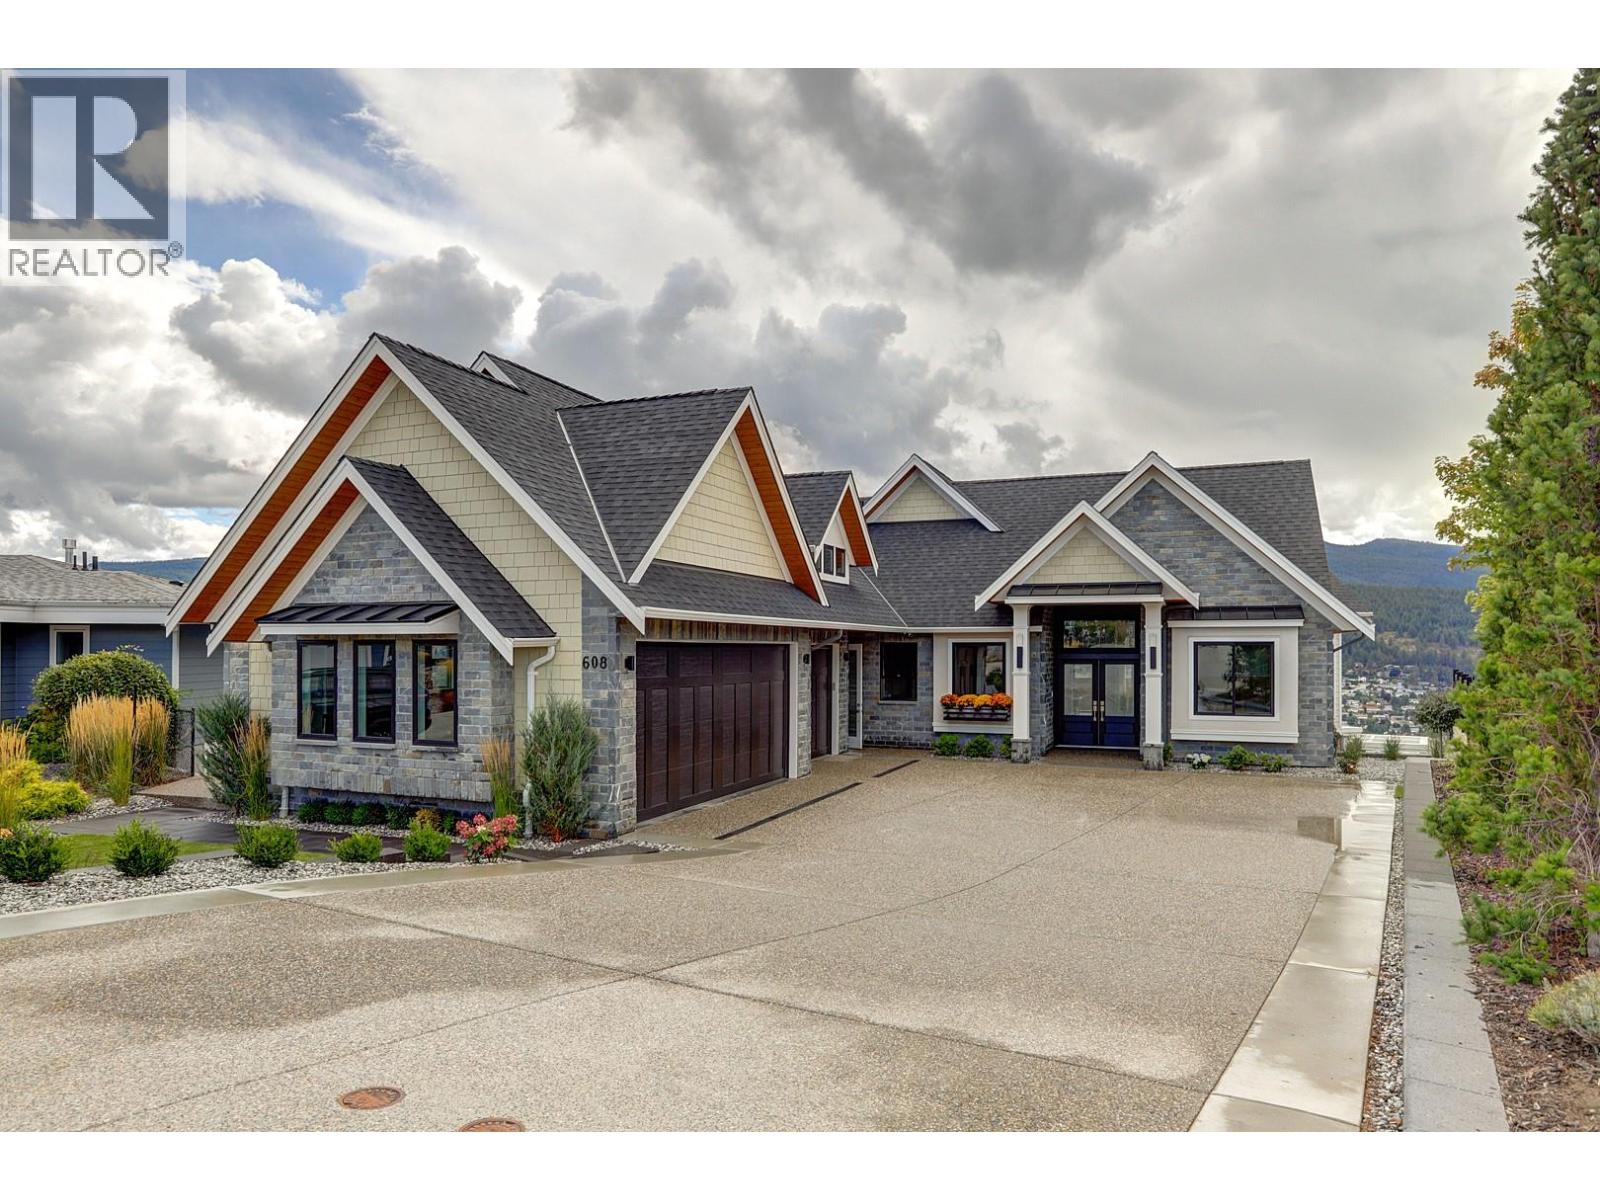
Discover a remarkable opportunity at 608 Mount Ida Crescent in the heart of Coldstream, where striking lake & mountain views define everyday living. Positioned above Kalamalka Lake and surrounded by the natural beauty of Middleton Mountain, this home offers easy access to nearby parks, playgrounds, sports courts, and an impressive network of walking trails. Spanning 5402 sq.
ft the residence is designed for those who appreciate generous living spaces and seamless indoor–outdoor enjoyment. The backyard is a private destination of its own, featuring a pool, hot tub, and multiple lounging & gathering areas ideal for relaxation or hosting friends while overlooking the water. Inside, oversized windows flood the main level with natural light, enhancing the warm, welcoming atmosphere.
The chef-inspired kitchen offers abundant workspace and convenient flow to the covered deck. The adjoining dining and living spaces create an inviting environment for both casual days and festive occasions. The lower level provides a wide range of lifestyle options, including a theatre room and flexible rooms that can accommodate recreation, hobbies, or future customization.
A separate exterior access along with roughed in kitchen and wet bar add potential for a self-contained in-law suite. Additional features include detailed stone accents, comprehensive water and air quality systems, a premium integrated sound system, and an EV-ready garage. Court-ordered sale.
Schedule A required with all offers
Property summary
- MLS® number
- 10340223
- Property type
- Single Family
- Building type
- House
- Square footage
- 5,402 sq ft
- Title
- Freehold
- Land size
- 0.43 acres
- Built in
- 2018
- Annual property taxes
- $10,483.84
- Parking
- 3 spaces · Attached Garage, Offset
- Days on market
- 267 days
Features & details
- Heating
- Forced air, See remarks
- Cooling
- Central air conditioning
- Basement
- Full
- Flooring
- Tile, Vinyl, Wood
- Appliances
- Refrigerator, Range - Gas, Dishwasher, Range, Microwave, Oven - Built-In, Washer & Dryer
- Exterior features
- Stone, Stucco
- Lot features
- Private setting, Central island
- Community features
- Family Oriented
- View
- Lake view, Mountain view, Valley view, View of water, View (panoramic)
- Pool
- Inground pool, Outdoor pool
- Architectural style
- Ranch
What would this home cost you?
Based on the $2,495,000 asking price at a 5.00% example rate, semi-annual compounding.
Renanza Realty Inc. can represent you on this property — send an enquiry to arrange a private viewing.
Listing courtesy of Royal LePage Downtown Realty, Vernon.
The listing data displayed here is provided in part by the Canadian Real Estate Association (CREA) through its Data Distribution Facility (DDF®) and is drawn from Boards and Associations across Canada. Information is deemed reliable but is not guaranteed accurate by CREA. The listings are held by brokerages other than Renanza Realty unless otherwise noted.
The trademarks REALTOR®, REALTORS® and the REALTOR® logo are controlled by CREA and identify real estate professionals who are members of CREA. The trademarks MLS®, Multiple Listing Service® and the associated logos identify professional services rendered by REALTOR® members of CREA to effect the purchase, sale and lease of real estate as part of a cooperative selling system.