
608 - 164 CUMBERLAND STREET
Toronto (Annex), Ontario
MLS® C13757054
$1,049,000
- Status
- Active
- Property type
- House
- MLS® number
- C13757054
- Bedrooms
- 1
- Bathrooms
- 2
- Year built
- —
 1 / 36
Listing description
Experience boutique living in the heart of Yorkville at Renaissance Court, an intimate boutique building with only 32 suites. This rare one-bedroom residence stands apart from the typical Yorkville condo, offering over 1,000 square feet of beautifully proportioned living space with a thoughtfully designed layout and no wasted space. Rich engineered hardwood flooring and stained California shutters add warmth and character, while the spacious open-concept layout seamlessly connects the living, dining and kitchen areas, with an abundance of storage throughout.
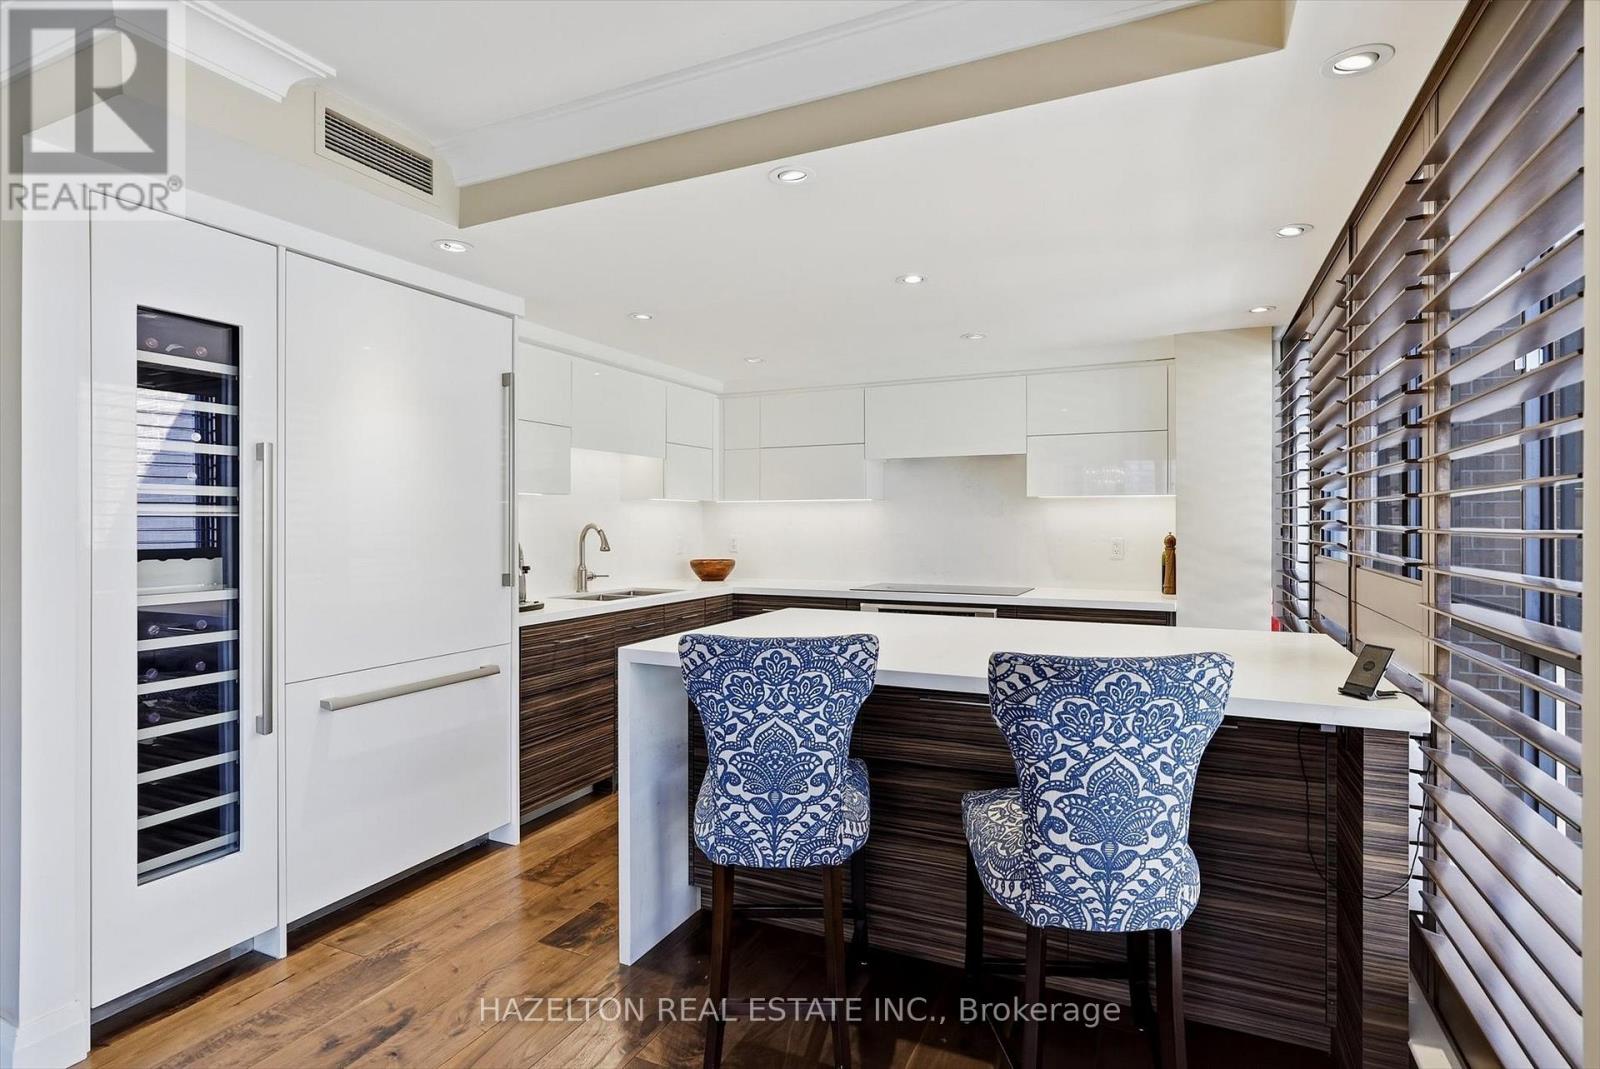
The chef-inspired renovated kitchen is appointed with premium Thermador appliances, quartz countertops, a wine fridge and a large central island with breakfast bar seating. The generously proportioned living room is anchored by a rare wood-burning fireplace creating a cozy and inviting atmosphere. The adjoining dining area flows effortlessly between the kitchen and living room, creating a seamless space for both everyday living and entertaining.
The spacious primary bedroom offers a private retreat with generous closet space and a beautifully appointed marble-clad ensuite featuring a spacious walk-in shower. Residents also enjoy the convenience of 24-hour concierge service. Surrounded by the best of Yorkville, just steps from world-class shopping along Bloor Street, fine dining, Eataly, Equinox, Whole Foods, cafés, art galleries, The Hazelton Hotel, Park Hyatt Toronto, the Royal Ontario Museum, the University of Toronto and the TTC, this exceptional residence offers the very best of the Yorkville lifestyle.
Property summary
- MLS® number
- C13757054
- Property type
- Single Family
- Building type
- Apartment
- Title
- Condo/Strata
- Annual property taxes
- $4,381.34
- Parking
- 1 space · Detached Garage, Garage
- Days on market
- 18 days
Features & details
- Heating
- Forced air, Electric
- Cooling
- Central air conditioning
- Basement
- None
- Appliances
- Washer, Range, Dryer, Window Coverings
- Exterior features
- Brick
- Lot features
- In suite Laundry
- Community features
- Pets Allowed With Restrictions
- Maintenance fee
- $1,792.53 / Monthly
What would this home cost you?
Based on the $1,049,000 asking price at a 5.00% example rate, semi-annual compounding.
Renanza Realty Inc. can represent you on this property — send an enquiry to arrange a private viewing.
Listing courtesy of HAZELTON REAL ESTATE INC., TORONTO.
The listing data displayed here is provided in part by the Canadian Real Estate Association (CREA) through its Data Distribution Facility (DDF®) and is drawn from Boards and Associations across Canada. Information is deemed reliable but is not guaranteed accurate by CREA. The listings are held by brokerages other than Renanza Realty unless otherwise noted.
The trademarks REALTOR®, REALTORS® and the REALTOR® logo are controlled by CREA and identify real estate professionals who are members of CREA. The trademarks MLS®, Multiple Listing Service® and the associated logos identify professional services rendered by REALTOR® members of CREA to effect the purchase, sale and lease of real estate as part of a cooperative selling system.