
6076 ANGUS DRIVE
Vancouver, British Columbia
MLS® R3154197
$7,980,000
- Status
- Active
- Property type
- House
- MLS® number
- R3154197
- Bedrooms
- 6
- Bathrooms
- 7
- Year built
- 2016
 1 / 40
Listing description
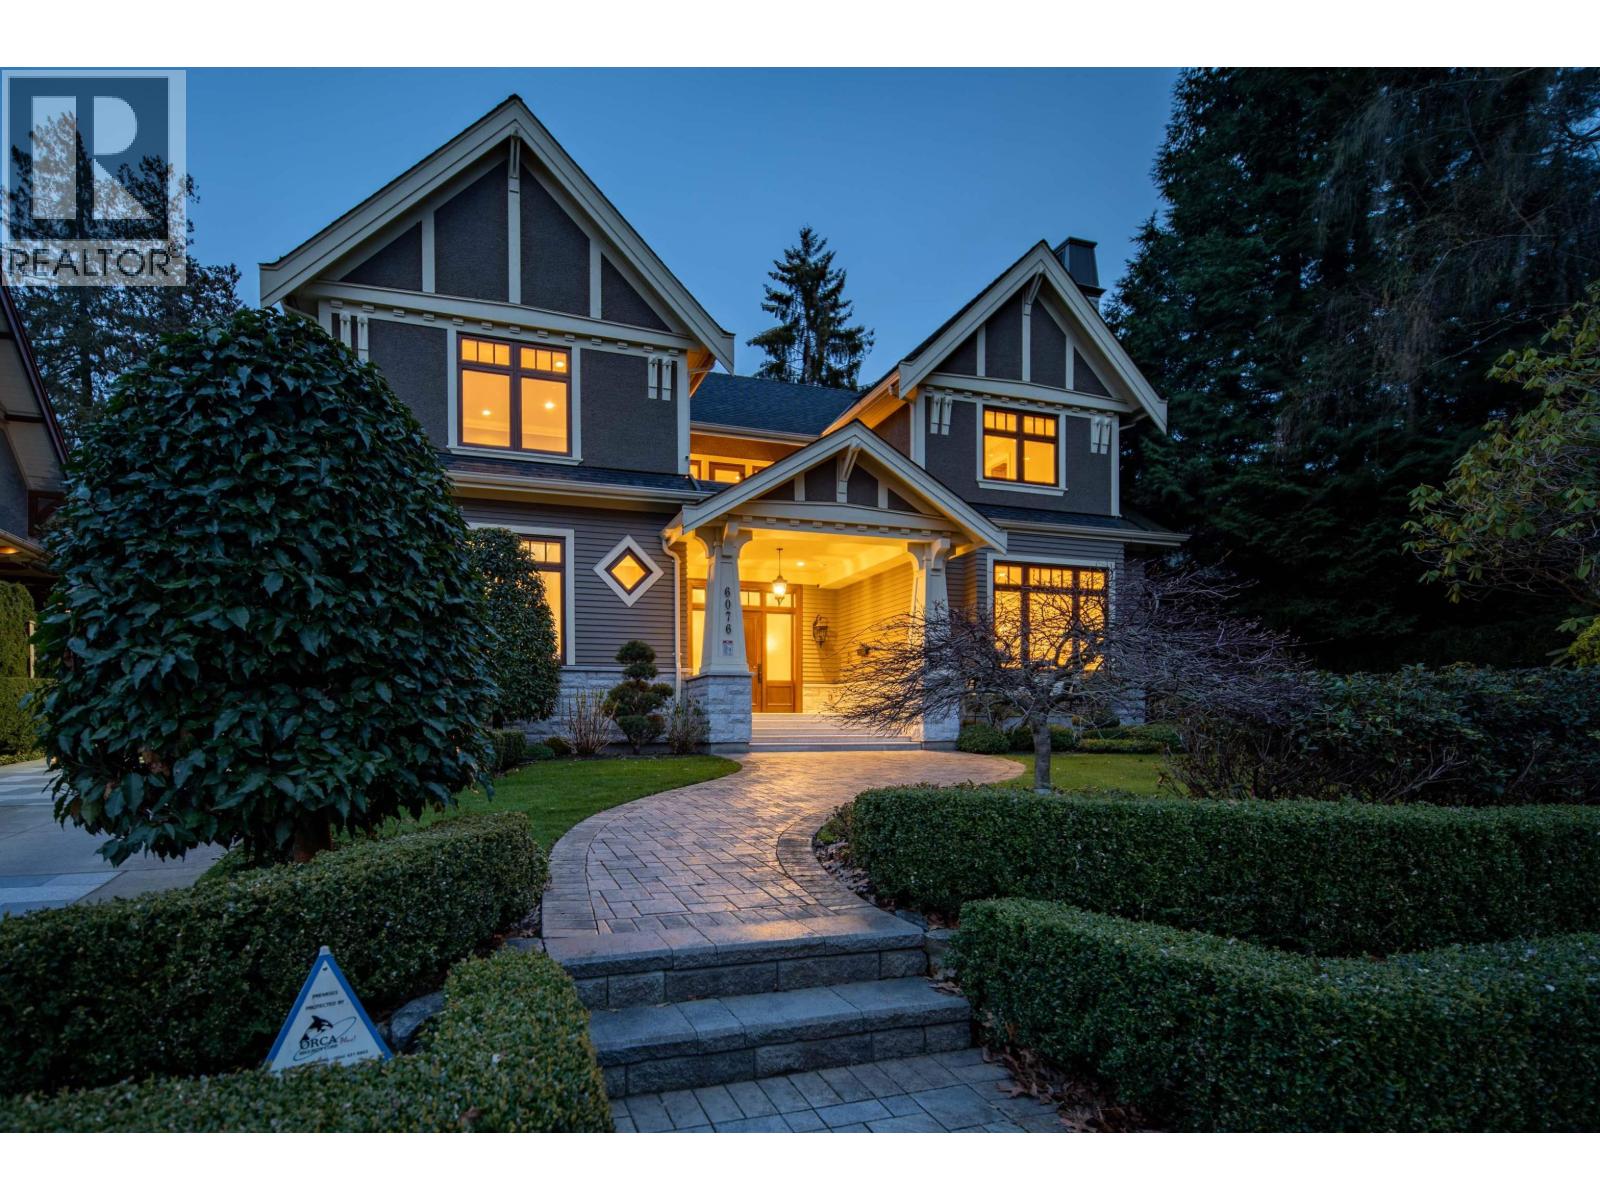
MAGNIFICENT MANSION WITH SOPHISTICATION & CRAFTSMANSHIP. Uncover your luxurious lifestyle at this European-inspired custom home. Offering over 5200 SQFT of splendid living area with top-of-the-line finishings, you will be amazed by the inviting living & dinning completed by a cozy fireplace, oversized family room, and an open gourmet & wok kitchen featuring top-performing appliances.
6 Bed 6. 5 Bath+Den layout maximized functionality & privacy while all 2/F bedrooms feature their own ensuite. Experience ultimate entertainment at home theatre, wet bar, wine cellar & well-landscaped backyard, perfect for summer BBQ party!
PERFECT FAMILY LIVING with Vancouver´s best education at your doorstep: UBC, Magee, Maple Grove, Crofton, St George´s, York House! CALL NOW to explore this Westside Masterpiece.
Property summary
- MLS® number
- R3154197
- Property type
- Single Family
- Building type
- House
- Square footage
- 5,209 sq ft
- Title
- Freehold
- Land size
- 9772.7 square feet
- Built in
- 2016
- Annual property taxes
- $43,600.90
- Parking
- 4 spaces · Garage
- Days on market
- 29 days
Features & details
- Heating
- Radiant heat, Hot Water
- Cooling
- Air Conditioned
- Basement
- Finished, Unknown, Unknown
- Appliances
- All, Central Vacuum, Oven - Built-In
- Lot features
- Central location, Private setting
- Architectural style
- 2 Level
What would this home cost you?
Based on the $7,980,000 asking price at a 5.00% example rate, semi-annual compounding.
Renanza Realty Inc. can represent you on this property — send an enquiry to arrange a private viewing.
Listing courtesy of Macdonald Platinum Marketing Ltd., Vancouver.
The listing data displayed here is provided in part by the Canadian Real Estate Association (CREA) through its Data Distribution Facility (DDF®) and is drawn from Boards and Associations across Canada. Information is deemed reliable but is not guaranteed accurate by CREA. The listings are held by brokerages other than Renanza Realty unless otherwise noted.
The trademarks REALTOR®, REALTORS® and the REALTOR® logo are controlled by CREA and identify real estate professionals who are members of CREA. The trademarks MLS®, Multiple Listing Service® and the associated logos identify professional services rendered by REALTOR® members of CREA to effect the purchase, sale and lease of real estate as part of a cooperative selling system.