
6070 Madigan Drive NE
Calgary, Alberta
MLS® A2342000
$489,900
- Status
- Active
- Property type
- House
- MLS® number
- A2342000
- Bedrooms
- 4
- Bathrooms
- 3
- Year built
- 1975
 1 / 30
Listing description
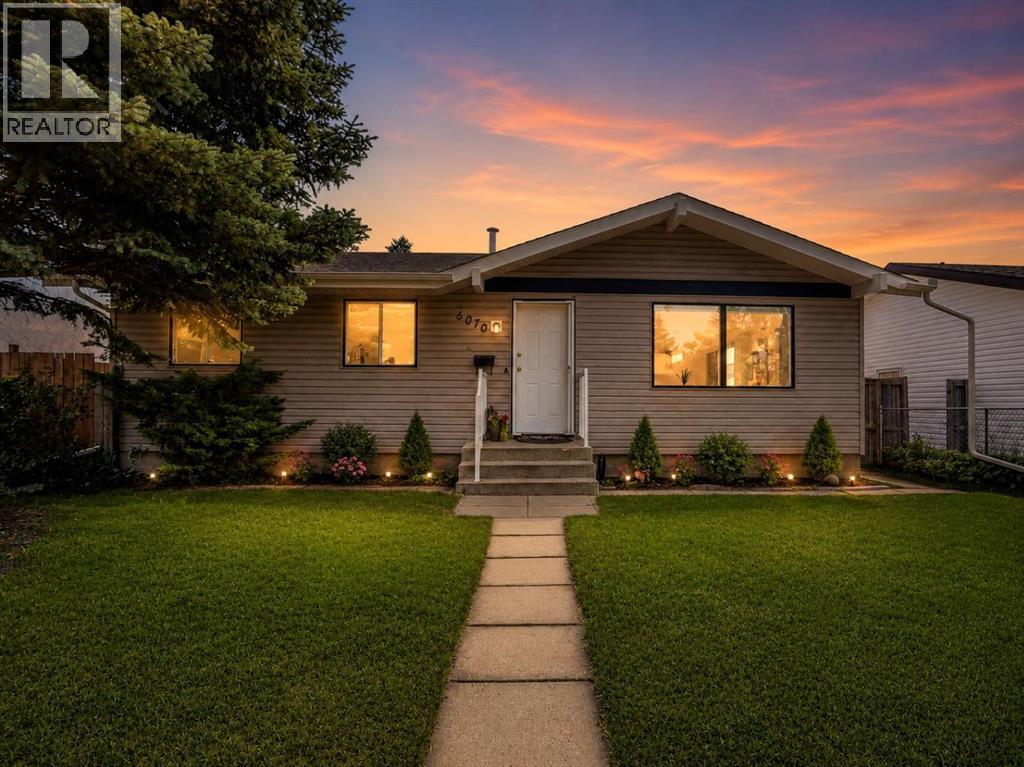
Space to spread out, a substantial 50’ x 100’ lot and a location just down the street from Big Marlborough Park gives this updated Marlborough Park bungalow plenty of everyday appeal. Natural light pours through the large picture window into an inviting living room, where engineered hardwood flooring carries into the adjacent dining area for an easy flow between relaxing and entertaining. Adjacently, the well-laid-out kitchen combines generous cabinetry with a gas stove and room for a casual table, adding practical space for busy mornings and informal meals.
Down the hall, a gorgeously renovated 3-piece bathroom brings a fresh, contemporary feel with extensive tilework, a glass-enclosed shower and modern vanity. Retreat to the primary bedroom at the end of the day, complete with its own 2-piece ensuite for added convenience, while 2 additional bedrooms round out the main level. A separate back entrance introduces even more flexibility downstairs, where an exceptionally large recreation room leaves ample room to carve out dedicated areas for movies, games, fitness, hobbies or a home workspace.
An additional bedroom with vinyl plank flooring and a separate den further expand the possibilities, while renovations are already underway in the lower 3-piece bathroom. Outside, the generous backyard gives you room to make the most of warmer weather with a massive deck for barbecuing and outdoor dining plus a firepit for endless summer evenings. Parking and storage are equally well considered thanks to the double detached garage and additional RV parking alongside it.
Recent improvements include a new roof in 2025 and hot water tank in 2022, adding valuable updates to an already versatile home. Big Marlborough Park is just down the street, putting 18 hectares of greenspace along with playgrounds, sports fields, tennis courts, pathways, disc golf and seasonal recreation close to home. Marlborough Mall and Marlborough LRT Station are also a short drive away, connecting shopping , services and transit with ease.
With 4 bedrooms, a den, expansive lower-level living space and a large lot with excellent parking, this home brings together the indoor and outdoor space to adapt as your needs change.
Property summary
- MLS® number
- A2342000
- Property type
- Single Family
- Building type
- House
- Square footage
- 1,146 sq ft
- Title
- Freehold
- Land size
- 464 square meters
- Built in
- 1975
- Annual property taxes
- $3,531.00
- Parking
- 2 spaces · Detached Garage, RV, Oversize
- Days on market
- 4 days
Features & details
- Heating
- Forced air, Natural gas
- Cooling
- None
- Basement
- Finished, Full, Separate entrance
- Flooring
- Concrete, Tile, Hardwood, Vinyl
- Appliances
- Washer, Refrigerator, Gas stove(s), Dryer
- Exterior features
- Stucco, Vinyl siding
- Lot features
- Back lane
- Architectural style
- Bungalow
What would this home cost you?
Based on the $489,900 asking price at a 5.00% example rate, semi-annual compounding.
Renanza Realty Inc. can represent you on this property — send an enquiry to arrange a private viewing.
Listing courtesy of LPT Realty, Calgary.
The listing data displayed here is provided in part by the Canadian Real Estate Association (CREA) through its Data Distribution Facility (DDF®) and is drawn from Boards and Associations across Canada. Information is deemed reliable but is not guaranteed accurate by CREA. The listings are held by brokerages other than Renanza Realty unless otherwise noted.
The trademarks REALTOR®, REALTORS® and the REALTOR® logo are controlled by CREA and identify real estate professionals who are members of CREA. The trademarks MLS®, Multiple Listing Service® and the associated logos identify professional services rendered by REALTOR® members of CREA to effect the purchase, sale and lease of real estate as part of a cooperative selling system.