
6070 COUNTY RD 9
Greater Napanee (Greater Napanee), Ontario
MLS® X13805270
$539,900
- Status
- Active
- Property type
- House
- MLS® number
- X13805270
- Bedrooms
- 4
- Bathrooms
- 2
- Year built
- —
 1 / 41
Listing description
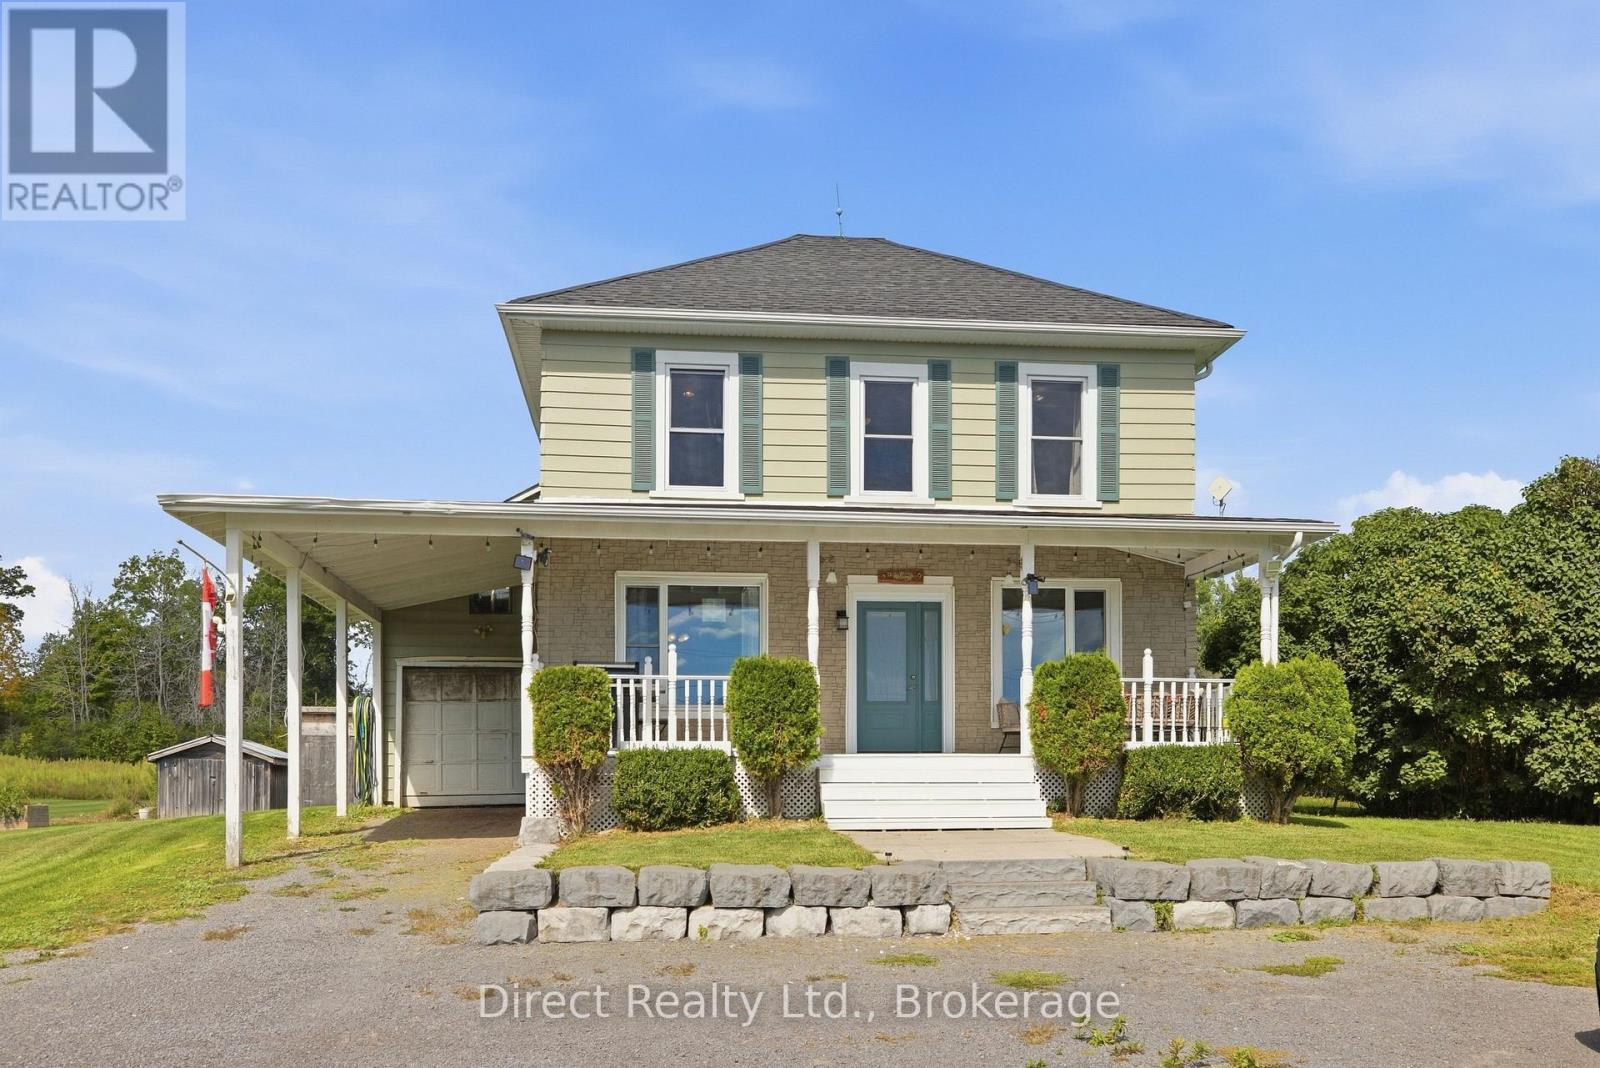
Two-storey, 4-bedroom farmhouse set on 4. 45 acres in Greater Napanee, with a second included parcel across the road fronting on Hay Bay. The covered front porch offers beautiful waterfront views.
Inside, the updated kitchen features grey Shaker-style cabinetry, a subway tile backsplash, centre island with breakfast bar, stainless steel appliances and a tongue-and-groove plank ceiling. Open-concept dining and living areas feature dark flooring, crown moulding and generous windows. A main-floor mudroom and laundry room with built-in cabinetry and a separate backyard entrance add everyday practicality.
The lower level includes a wood stove for supplemental heat. An attached single-car garage with carport and additional storage outbuildings provide space for vehicles, tools and equipment. Located on a paved, year-round county road, within driving distance of Napanee and Kingston.
Property summary
- MLS® number
- X13805270
- Property type
- Single Family
- Building type
- House
- Title
- Freehold
- Land size
- 308.1 x 629.1 FT ; Depth derived from 4.45ac MPAC area
- Annual property taxes
- $2,542.00
- Parking
- 8 spaces · Attached Garage, Garage, Covered
- Days on market
- 10 days
Features & details
- Heating
- Forced air, Propane, Wood
- Cooling
- None
- Basement
- Unfinished, N/A
- Exterior features
- Vinyl siding
- Lot features
- Irregular lot size
- View
- View of water, Direct Water View, Unobstructed Water View
- Waterfront
- Waterfront
What would this home cost you?
Based on the $539,900 asking price at a 5.00% example rate, semi-annual compounding.
Renanza Realty Inc. can represent you on this property — send an enquiry to arrange a private viewing.
Listing courtesy of Direct Realty Ltd., Belleville.
The listing data displayed here is provided in part by the Canadian Real Estate Association (CREA) through its Data Distribution Facility (DDF®) and is drawn from Boards and Associations across Canada. Information is deemed reliable but is not guaranteed accurate by CREA. The listings are held by brokerages other than Renanza Realty unless otherwise noted.
The trademarks REALTOR®, REALTORS® and the REALTOR® logo are controlled by CREA and identify real estate professionals who are members of CREA. The trademarks MLS®, Multiple Listing Service® and the associated logos identify professional services rendered by REALTOR® members of CREA to effect the purchase, sale and lease of real estate as part of a cooperative selling system.