
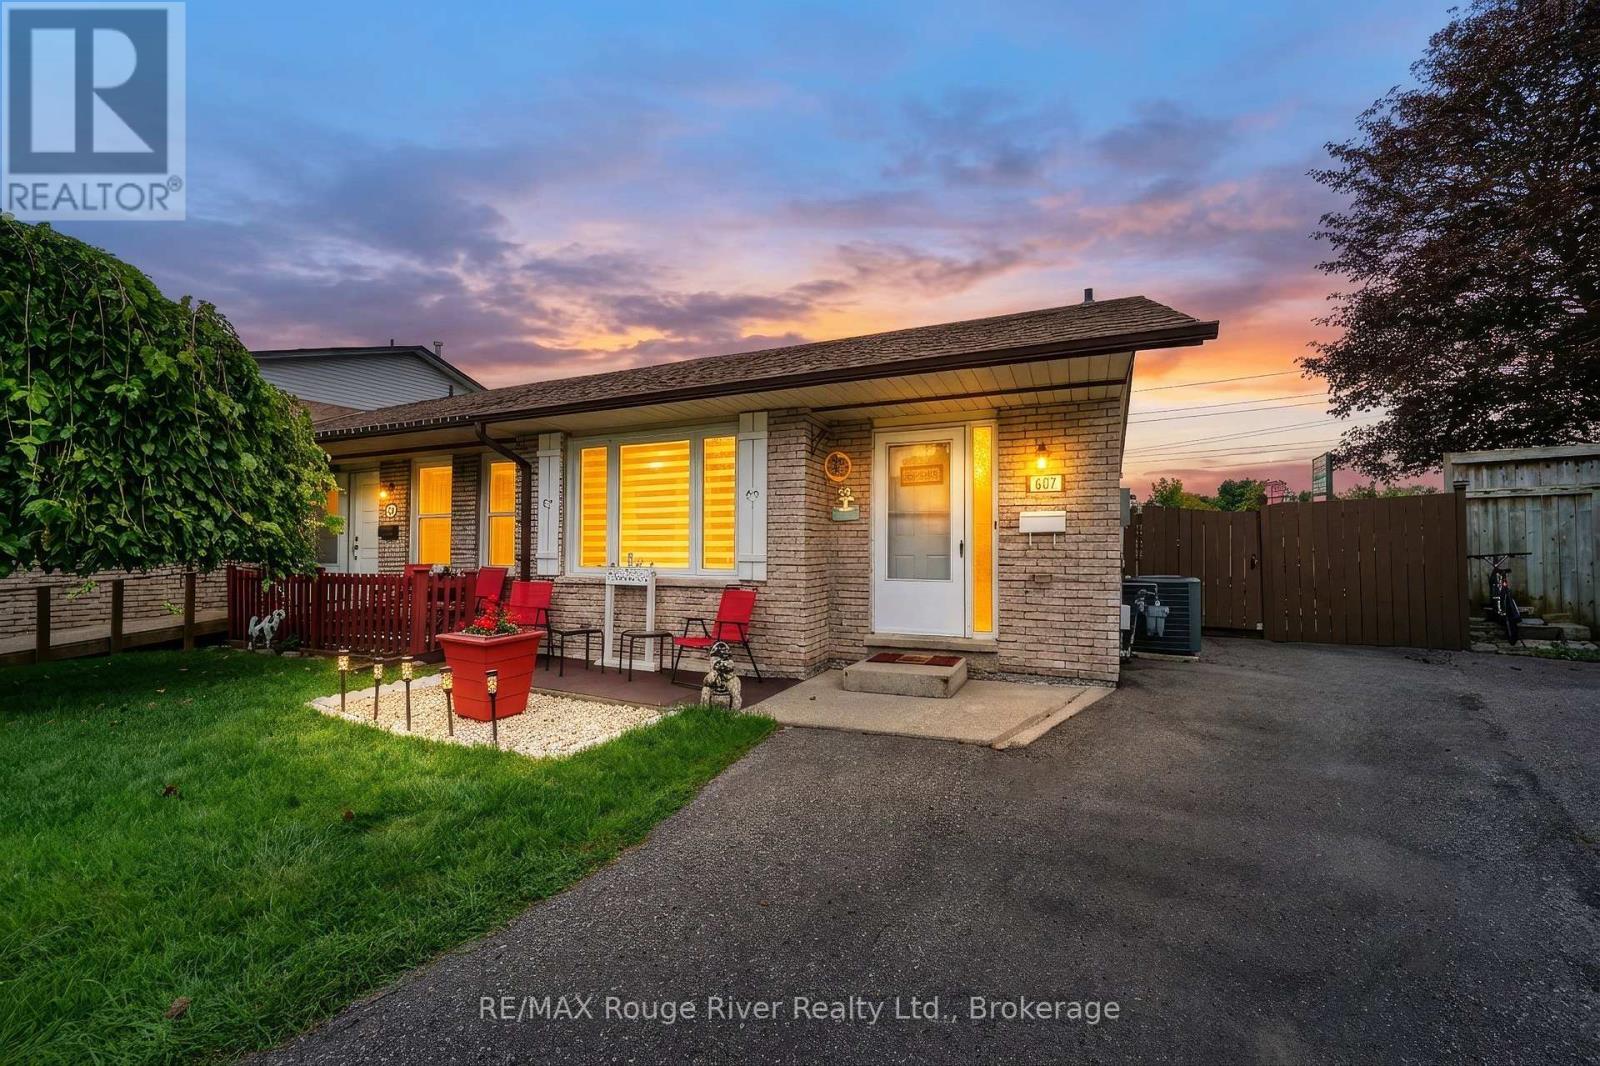
607 FOXRUN COURT
Oshawa (Pinecrest), Ontario
MLS® E13794262
$589,900
- Status
- Active
- Property type
- House
- MLS® number
- E13794262
- Bedrooms
- 4
- Bathrooms
- 2
- Year built
- —
 1 / 42
Listing description
Welcome to Foxrun Court. After 30 Years of Love and Caring This Family is Moving on to their Next Chapter. 3 Sons were Raised and Launched.
The 3 Bedrooms plus Bonus Room gave Everyone Space. The Spacious Renovated Modern Kitchen with Granite Countertops made on the Go Meal Prep Convenient and a Formal Dining Room gave the Family a Gathering Place to catch up a Mealtime. 2 Renovated Bathrooms add to the Appeal of this Home.
The Family Room boasts a Fireplace with Brick Hearth, perfect for Cooler Fall evenings to Catch up on your Favorite Netflix Series. A Bonus 4th Finished Level Offers many Options for Added Living Space, Think Sports Den or Exercise Rooms. The Home features LVT Flooring and is Carpet Free ...
Think Easy Cleaning. The Kitchen features a side door to a Large Southern Exposure Deck with room for the BBQ and Patio Dining Table. The Yard is Remarkably Wide and is Fully Fenced and can Easily accommodate a Pool or a Hot Tub and has No Neighbors behind.
Property summary
- MLS® number
- E13794262
- Property type
- Single Family
- Building type
- House
- Title
- Freehold
- Land size
- 24.3 x 149.9 FT
- Annual property taxes
- $4,558.00
- Parking
- 3 spaces · No Garage
- Days on market
- 8 days
Features & details
- Heating
- Forced air, Natural gas
- Cooling
- Central air conditioning
- Basement
- Finished, N/A
- Flooring
- Laminate
- Appliances
- Washer, Refrigerator, Dishwasher, Stove, Dryer, Microwave, Blinds, Window Coverings
- Exterior features
- Brick, Aluminum siding
- Lot features
- Carpet Free
What would this home cost you?
Based on the $589,900 asking price at a 5.00% example rate, semi-annual compounding.
Renanza Realty Inc. can represent you on this property — send an enquiry to arrange a private viewing.
Listing courtesy of RE/MAX Rouge River Realty Ltd., Whitby.
The listing data displayed here is provided in part by the Canadian Real Estate Association (CREA) through its Data Distribution Facility (DDF®) and is drawn from Boards and Associations across Canada. Information is deemed reliable but is not guaranteed accurate by CREA. The listings are held by brokerages other than Renanza Realty unless otherwise noted.
The trademarks REALTOR®, REALTORS® and the REALTOR® logo are controlled by CREA and identify real estate professionals who are members of CREA. The trademarks MLS®, Multiple Listing Service® and the associated logos identify professional services rendered by REALTOR® members of CREA to effect the purchase, sale and lease of real estate as part of a cooperative selling system.