
607 - 801 BAY STREET
Toronto (Bay Street Corridor), Ontario
MLS® C13471412
$492,000
- Status
- Active
- Property type
- House
- MLS® number
- C13471412
- Bedrooms
- 1
- Bathrooms
- 1
- Year built
- —
 1 / 25
Listing description
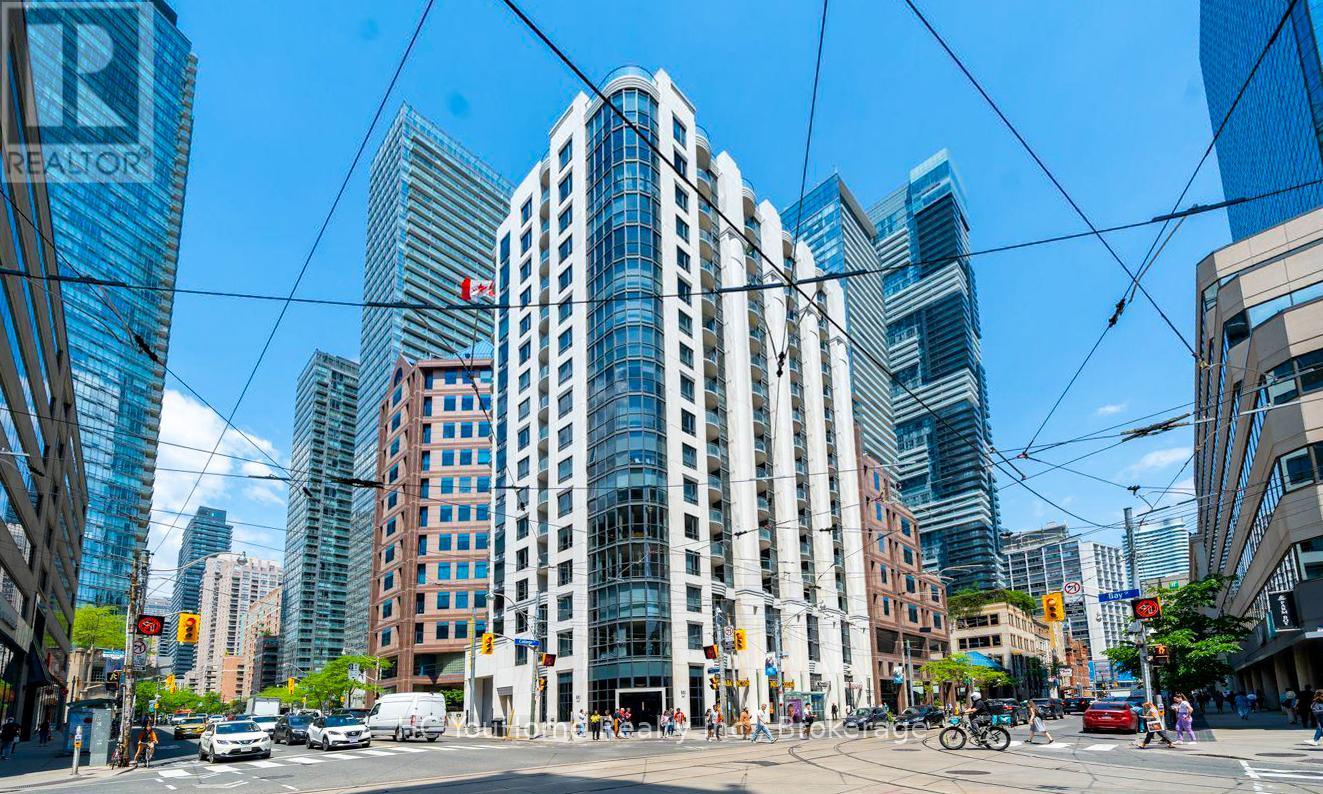
Welcome to this beautiful northwest corner suite in the heart of downtown Toronto, offering a rare one-bedroom unit with over 600 square feet of living space-a highly sought-after feature in today's market. This bright and spacious condo is perfectly situated on Bay Street, just steps from everything the city has to offer. The open-concept living and dining area provides ample space for full-sized furniture, making it ideal for both everyday living and entertaining.
The unit also features a large kitchen with full-sized appliances, thoughtfully tucked away from the main living area. The generously sized bedroom offers a large window and a double closet, while the oversized private balcony provides the perfect place to relax and unwind. Located in a well-managed building with strong property management with 24-hour concierge service and an impressive selection of amenities, including a fitness center, an outdoor terrace with a hot tub, and visitor parking.
Residents enjoy unbeatable convenience with TTC transit at their doorstep, streetcar stops at the corner, and College Subway Station just a 3-minute walk away. Everyday essentials are within easy reach, including Farm Boy, grocery stores, banks, restaurants, a food court, and Ontario government services located directly across the street. Surrounded by many of Toronto's most prominent institutions, including the University of Toronto, Toronto Metropolitan University, and several major hospitals, this property is an ideal opportunity for professionals, students, or investors seeking strong rental demand in a prime downtown location.
A Must See!!!
Property summary
- MLS® number
- C13471412
- Property type
- Single Family
- Building type
- Apartment
- Title
- Condo/Strata
- Annual property taxes
- $2,918.00
- Parking
- 1 space · Garage, Underground
- Days on market
- 70 days
Features & details
- Heating
- Forced air, Natural gas
- Cooling
- Central air conditioning
- Basement
- None
- Flooring
- Laminate
- Appliances
- Washer, Refrigerator, Dishwasher, Stove, Dryer, Hood Fan, Window Coverings
- Exterior features
- Concrete
- Lot features
- Balcony, Carpet Free
- Community features
- Pets Allowed With Restrictions
- Maintenance fee
- $869.03 / Monthly
What would this home cost you?
Based on the $492,000 asking price at a 5.00% example rate, semi-annual compounding.
Renanza Realty Inc. can represent you on this property — send an enquiry to arrange a private viewing.
Listing courtesy of HC YouHome Realty Inc., Richmond Hill.
The listing data displayed here is provided in part by the Canadian Real Estate Association (CREA) through its Data Distribution Facility (DDF®) and is drawn from Boards and Associations across Canada. Information is deemed reliable but is not guaranteed accurate by CREA. The listings are held by brokerages other than Renanza Realty unless otherwise noted.
The trademarks REALTOR®, REALTORS® and the REALTOR® logo are controlled by CREA and identify real estate professionals who are members of CREA. The trademarks MLS®, Multiple Listing Service® and the associated logos identify professional services rendered by REALTOR® members of CREA to effect the purchase, sale and lease of real estate as part of a cooperative selling system.