
607 3488 SAWMILL CRESCENT
Vancouver, British Columbia
MLS® R3140564
$757,000
- Status
- Active
- Property type
- House
- MLS® number
- R3140564
- Bedrooms
- 2
- Bathrooms
- 2
- Year built
- 2018
 1 / 20
Listing description
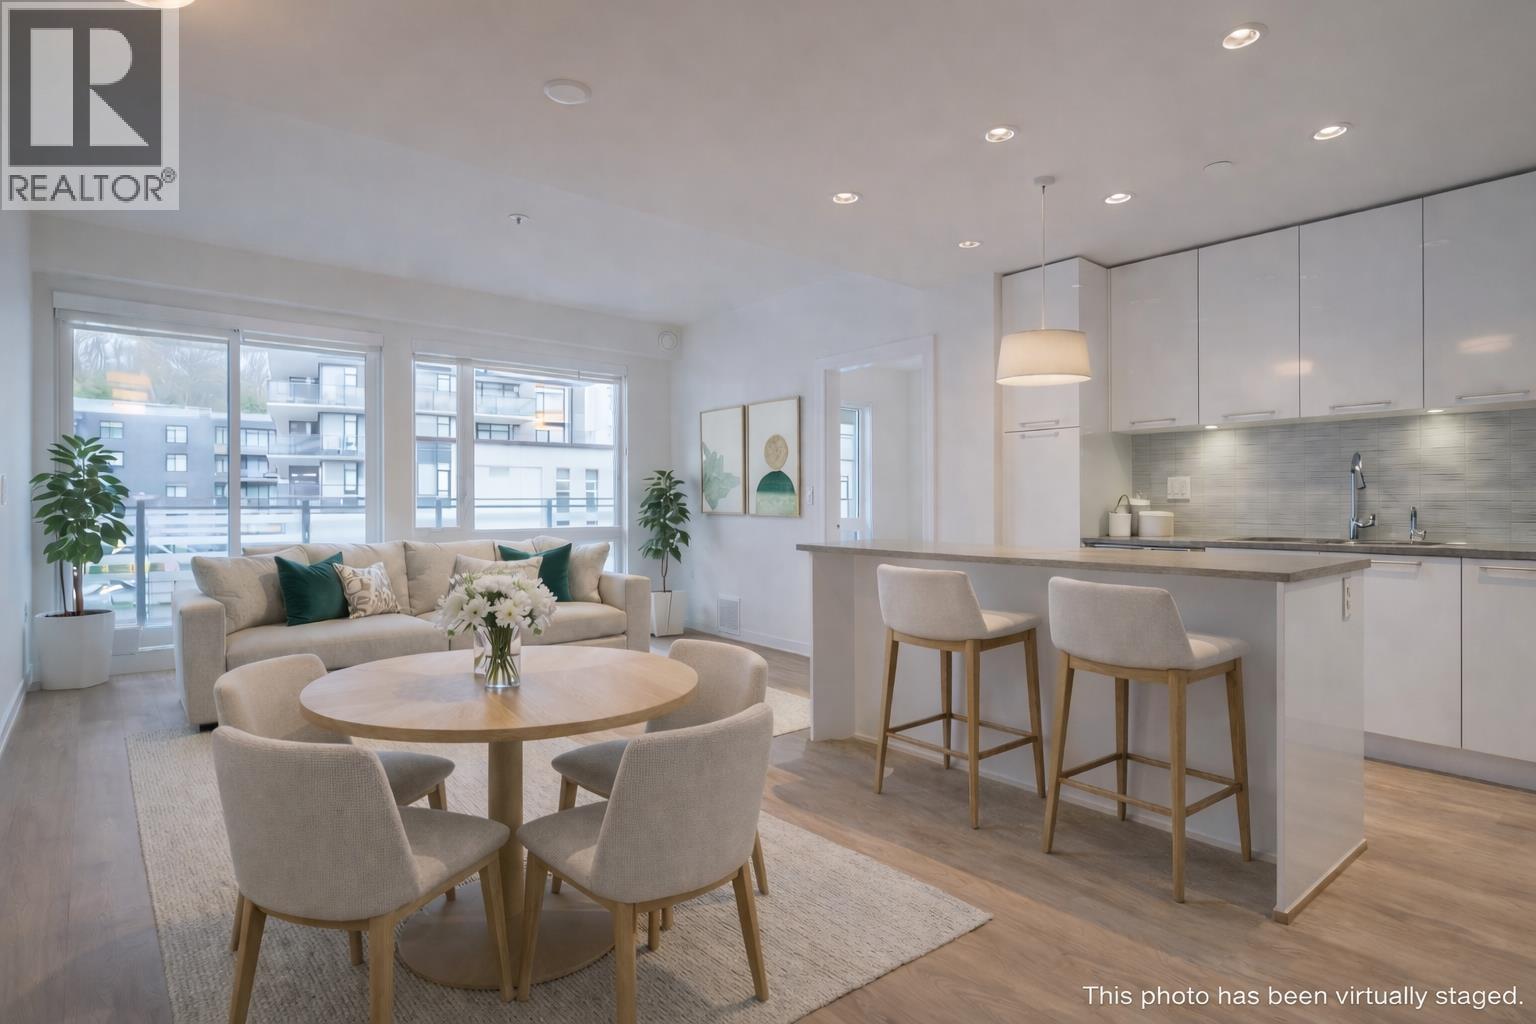
Perched in the heart of the vibrant River District, this bright sub-penthouse offers 2 bedrooms, 2 bathrooms, and a versatile flex space. Floor-to-ceiling windows fill the open-concept layout with natural light, while the kitchen features quartz countertops, a large island, stainless steel appliances, and a gas range. The primary bedroom boasts dual walk-in closets leading to a private ensuite, and radiant in-floor heating adds year-round comfort.
Enjoy the impressive 200+ sq. ft. balcony, perfect for entertaining.
Residents have access to the 14,000 sq. ft. CLUB CENTRAL with a fitness centre, indoor pool, hot tub, sauna, steam room, squash courts, multi-sport room, lounges, party rooms, children's play centre, and rooftop garden.
Property summary
- MLS® number
- R3140564
- Property type
- Single Family
- Building type
- Apartment
- Square footage
- 862 sq ft
- Title
- Condo/Strata
- Land size
- 0 square feet
- Built in
- 2018
- Annual property taxes
- $2,385.47
- Parking
- 1 space · Visitor Parking
- Days on market
- 62 days
Features & details
- Heating
- Radiant heat
- Lot features
- Elevator
- Community features
- Pets Allowed With Restrictions, Rentals Allowed With Restrictions
- Pool
- Indoor pool
- Strata fee
- $663.65 / Monthly
What would this home cost you?
Based on the $757,000 asking price at a 5.00% example rate, semi-annual compounding.
Renanza Realty Inc. can represent you on this property — send an enquiry to arrange a private viewing.
Listing courtesy of TRG The Residential Group Realty, Vancouver.
The listing data displayed here is provided in part by the Canadian Real Estate Association (CREA) through its Data Distribution Facility (DDF®) and is drawn from Boards and Associations across Canada. Information is deemed reliable but is not guaranteed accurate by CREA. The listings are held by brokerages other than Renanza Realty unless otherwise noted.
The trademarks REALTOR®, REALTORS® and the REALTOR® logo are controlled by CREA and identify real estate professionals who are members of CREA. The trademarks MLS®, Multiple Listing Service® and the associated logos identify professional services rendered by REALTOR® members of CREA to effect the purchase, sale and lease of real estate as part of a cooperative selling system.