
6068 RIDGELEA PLACE
Ottawa, Ontario
MLS® X13730360
$649,900
- Status
- Active
- Property type
- House
- MLS® number
- X13730360
- Bedrooms
- 3
- Bathrooms
- 3
- Year built
- —
 1 / 49
Listing description
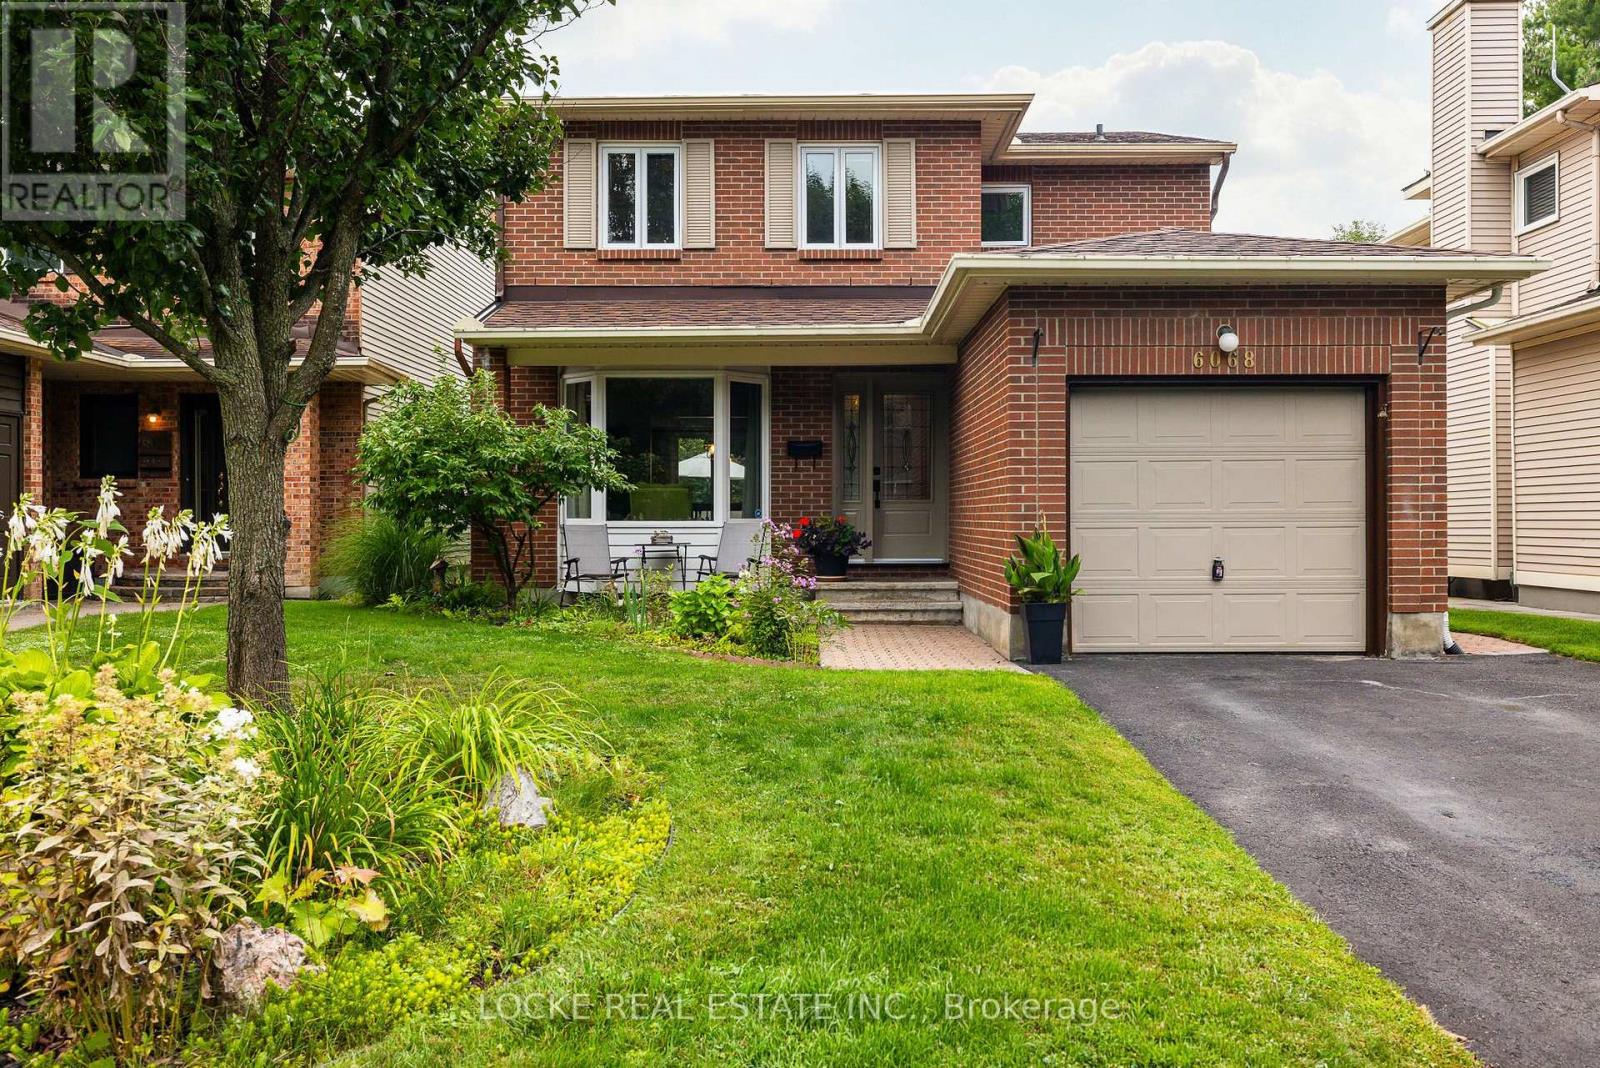
Welcome to Ridgelea Place! Nestled in highly sought-after Chapel Hill North, this beautifully maintained home enjoys a peaceful setting overlooking the forest and trails, while being just minutes from quality schools, playgrounds, transit, shopping, and everyday amenities. Bright and sun-filled, this inviting home features beautiful birch hardwood flooring throughout, including stairs.
The spacious living room flows seamlessly into the dining room, highlighted by a lovely bay window that fills the space with natural light. The eat-in kitchen features stainless steel appliances and a thoughtfully positioned sink overlooking the family room, making it easy to stay connected with family and guests. Conveniently located beside the kitchen is the main-floor laundry room.
The cozy family room is the heart of the home, complete with a wood-burning fireplace and patio doors leading to the beautifully private backyard. Step outside to enjoy the deck, established perennial gardens, and beautifully maintained lawn, all enclosed by quality vinyl fencing - a wonderful space for playing, relaxing and entertaining. Upstairs, you'll find three generously sized bedrooms and two full bathrooms.
The fully finished basement provides additional living space along with plenty of storage. Lovingly updated, meticulously maintained, and cherished by its original owners for more than 40 years, this home is ready to welcome it's next family. Come see why these sellers have loved calling Ridgelea Place home for so long!
FENCE 2025, EXTERIOR LIGHTING BY Celebright 2025, AIR CONDITIONING 2024, ATTIC INSULATION 2024, EAVESTROUGH 2022, OWNED HWT 2022, ROOF 2021, FURNACE 2018, PAVED DRIVEWAY 2015, GARAGE DOOR 2009 plus more.
Property summary
- MLS® number
- X13730360
- Property type
- Single Family
- Building type
- House
- Title
- Freehold
- Land size
- 39.4 x 111.6 FT
- Annual property taxes
- $5,075.70
- Parking
- 3 spaces · Attached Garage, Garage
- Days on market
- 2 days
Features & details
- Heating
- Forced air, Natural gas
- Cooling
- Central air conditioning
- Basement
- Finished, Full
- Appliances
- Washer, Refrigerator, Central Vacuum, Dishwasher, Stove, Dryer, Garage door opener remote(s)
- Exterior features
- Brick, Vinyl siding
What would this home cost you?
Based on the $649,900 asking price at a 5.00% example rate, semi-annual compounding.
Renanza Realty Inc. can represent you on this property — send an enquiry to arrange a private viewing.
Listing courtesy of LOCKE REAL ESTATE INC., OTTAWA.
The listing data displayed here is provided in part by the Canadian Real Estate Association (CREA) through its Data Distribution Facility (DDF®) and is drawn from Boards and Associations across Canada. Information is deemed reliable but is not guaranteed accurate by CREA. The listings are held by brokerages other than Renanza Realty unless otherwise noted.
The trademarks REALTOR®, REALTORS® and the REALTOR® logo are controlled by CREA and identify real estate professionals who are members of CREA. The trademarks MLS®, Multiple Listing Service® and the associated logos identify professional services rendered by REALTOR® members of CREA to effect the purchase, sale and lease of real estate as part of a cooperative selling system.