
6063 FAUSTA BOULEVARD
Niagara Falls (Forestview), Ontario
MLS® X13813280
$779,900
- Status
- Active
- Property type
- House
- MLS® number
- X13813280
- Bedrooms
- 4
- Bathrooms
- 4
- Year built
- —
 1 / 43
Listing description
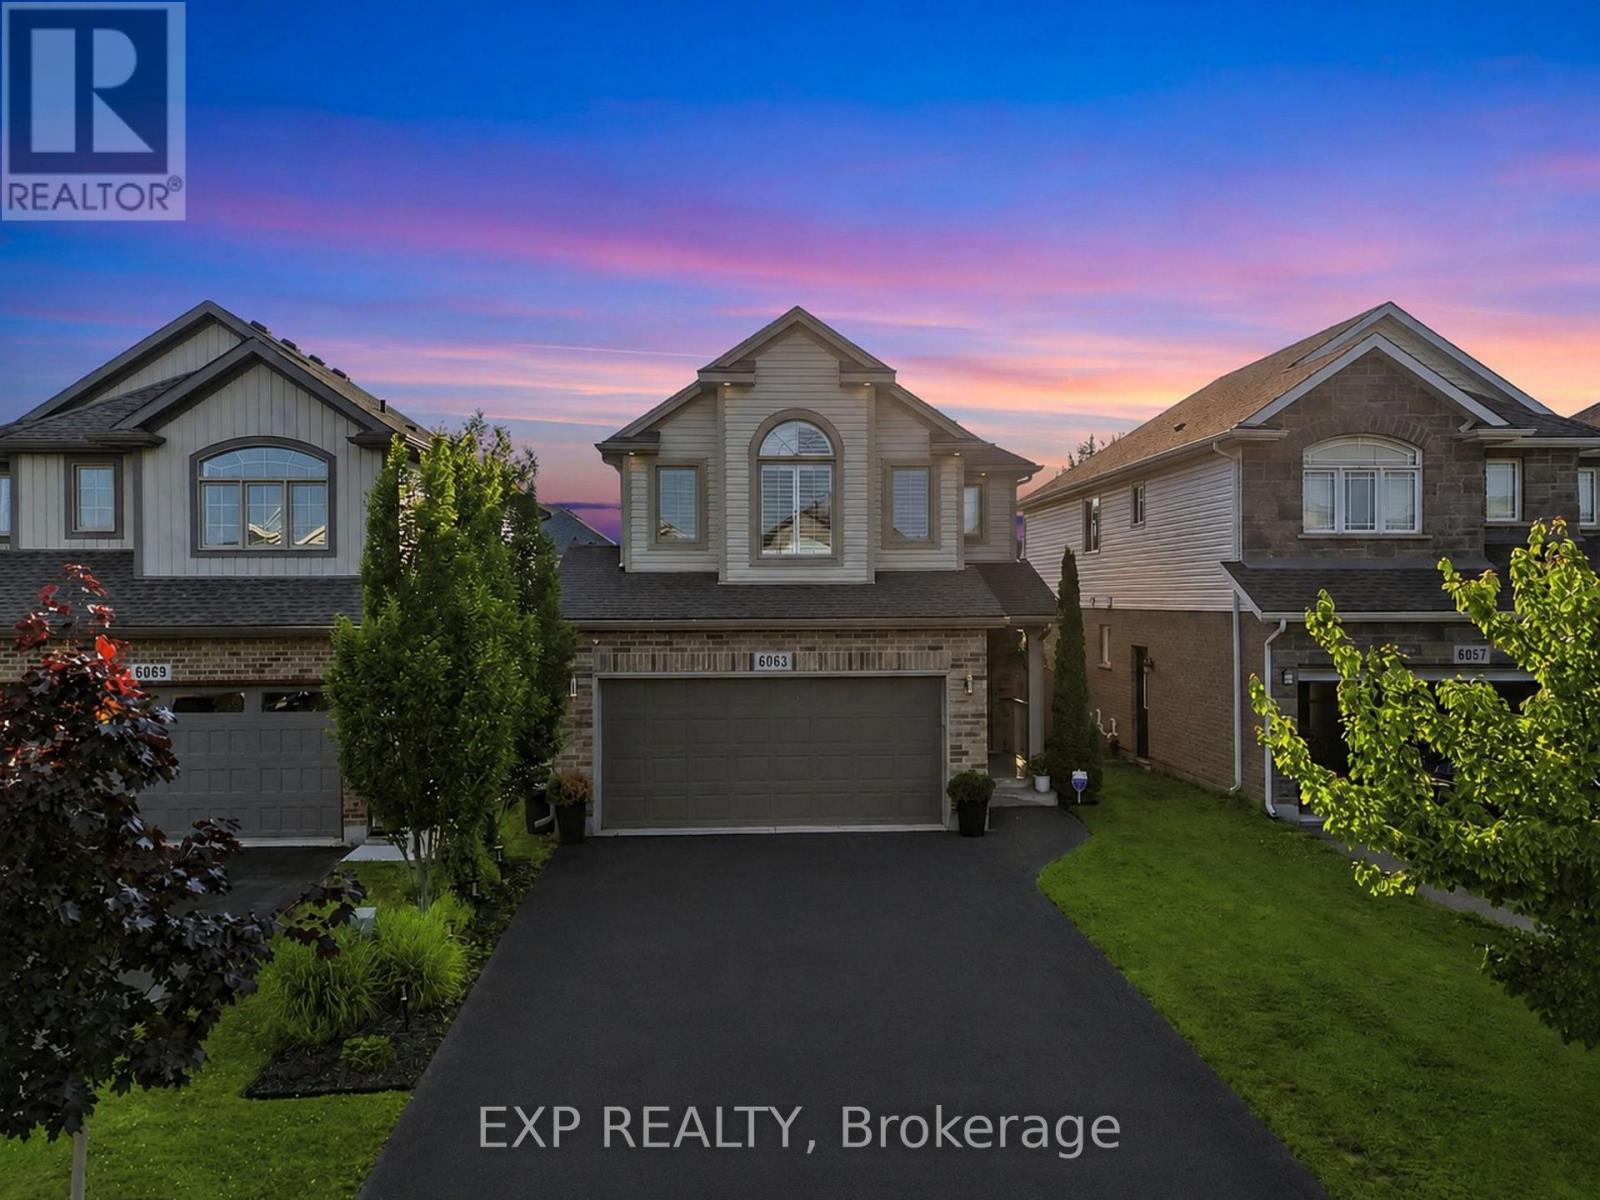
Welcome to 6063 Fausta Boulevard, a beautifully finished two-storey family home nestled in one of Niagara Falls' most desirableneighbourhoods. Offering 4 spacious bedrooms, 2 full bathrooms and 2 convenient powder rooms, this home has been thoughtfully designedfor comfortable everyday living and effortless entertaining. The bright and functional main level features stylish finishes throughout, creating awarm and inviting atmosphere.
Upstairs, you'll appreciate the convenience of upper-level laundry and a thoughtfully designed layout. The privateprimary suite is tucked away in its own separate area, offering a peaceful retreat complete with a spacious walk-in closet and a well-appointedensuite bathroom. Three additional bedrooms provide plenty of space for family, guests, or a home office.
The fully finished basement expandsyour living space with a fantastic recreation area featuring a built-in bar and an additional powder room-perfect for hosting friends, movie nights,or game days. Step outside to enjoy the fully fenced backyard, where a charming gazebo provides the perfect place to relax while the includedchildren's play structure offers endless outdoor fun for the little ones. Parking is never an issue with room for up to 6 vehicles, including a doublegarage and a 4-car driveway.
Ideally located close to schools, parks, shopping, and highway access, this exceptional home offers the perfectblend of style, function, and convenience for today's growing family. Don't miss your opportunity to make this incredible property your next home!
Property summary
- MLS® number
- X13813280
- Property type
- Single Family
- Building type
- House
- Title
- Freehold
- Land size
- 32.8 x 111.6 FT
- Annual property taxes
- $6,505.87
- Parking
- 6 spaces · Attached Garage, Garage
- Days on market
- 6 days
Features & details
- Heating
- Forced air, Natural gas
- Cooling
- Central air conditioning
- Basement
- Finished, Full
- Appliances
- Refrigerator, Central Vacuum, Dishwasher, Stove, Hood Fan, Play structure, Window Coverings
- Exterior features
- Brick, Vinyl siding
- Lot features
- Gazebo
- Community features
- School Bus, Community Centre
What would this home cost you?
Based on the $779,900 asking price at a 5.00% example rate, semi-annual compounding.
Renanza Realty Inc. can represent you on this property — send an enquiry to arrange a private viewing.
Listing courtesy of EXP REALTY, STONEY CREEK.
The listing data displayed here is provided in part by the Canadian Real Estate Association (CREA) through its Data Distribution Facility (DDF®) and is drawn from Boards and Associations across Canada. Information is deemed reliable but is not guaranteed accurate by CREA. The listings are held by brokerages other than Renanza Realty unless otherwise noted.
The trademarks REALTOR®, REALTORS® and the REALTOR® logo are controlled by CREA and identify real estate professionals who are members of CREA. The trademarks MLS®, Multiple Listing Service® and the associated logos identify professional services rendered by REALTOR® members of CREA to effect the purchase, sale and lease of real estate as part of a cooperative selling system.