
606 Tulip Street W
Rosemary, Alberta
MLS® A2354877
$124,999
- Status
- Active
- Property type
- House
- MLS® number
- A2354877
- Bedrooms
- 4
- Bathrooms
- 1
- Year built
- 1970
 1 / 35
Listing description
AFFORDABLE HOME OWNERSHIP WITH SPACE, PRIVACY & SMALL-TOWN CHARM! Welcome to 606 Tulip Street in the welcoming community of Rosemary. This well-kept 1,200 sq.
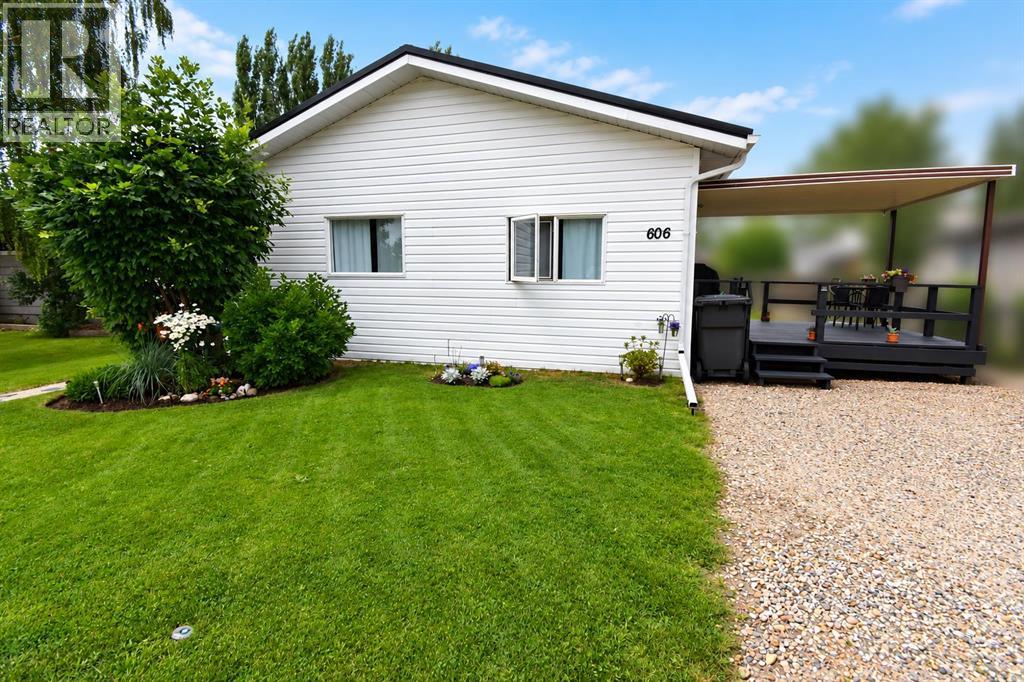
ft. manufactured home is situated on its own 50' x 120' landscaped and fully fenced lot, offering an excellent opportunity to enjoy the benefits of home ownership at an affordable price. Inside, you’ll find a spacious and functional layout featuring 4 bedrooms, laminate flooring and plenty of room for family, guests or a home office.
Durable vinyl siding adds to the home's easy-care appeal, while the generous yard provides plenty of space to relax, entertain, garden or simply enjoy your own private outdoor retreat. Step outside to a sunny open deck or enjoy the added comfort of the covered deck, providing inviting outdoor living space throughout the seasons. Parking is plentiful with a gravelled front driveway plus additional rear parking conveniently accessed from the alley.
Ideally located in the heart of Rosemary, this property is just a short distance from Rosemary School, the hockey rink and grocery store, putting everyday amenities close at hand. Rosemary offers the relaxed pace and friendly atmosphere of small-town living while providing the conveniences families appreciate. Whether you’re a first-time buyer, growing family, downsizing or looking for an affordable alternative to renting, this property delivers exceptional value with the added advantage of owning both the home and the land.
Affordable, comfortable and ready to welcome its next owner—call today to book your private viewing!
Property summary
- MLS® number
- A2354877
- Property type
- Single Family
- Building type
- Manufactured Home
- Square footage
- 1,188 sq ft
- Title
- Freehold
- Land size
- 6000 square feet
- Built in
- 1970
- Annual property taxes
- $956.40
- Parking
- 2 spaces · Other, Gravel
- Days on market
- 7 days
Features & details
- Heating
- Forced air, Natural gas
- Cooling
- None
- Basement
- None
- Flooring
- Laminate, Carpeted, Linoleum
- Appliances
- Washer, Refrigerator, Stove, Dryer
- Exterior features
- Vinyl siding
- Lot features
- Back lane, No Animal Home, No Smoking Home, Level
- Architectural style
- Mobile Home
What would this home cost you?
Based on the $124,999 asking price at a 5.00% example rate, semi-annual compounding.
Renanza Realty Inc. can represent you on this property — send an enquiry to arrange a private viewing.
Listing courtesy of MaxWell Capital Realty - Brooks, Brooks.
The listing data displayed here is provided in part by the Canadian Real Estate Association (CREA) through its Data Distribution Facility (DDF®) and is drawn from Boards and Associations across Canada. Information is deemed reliable but is not guaranteed accurate by CREA. The listings are held by brokerages other than Renanza Realty unless otherwise noted.
The trademarks REALTOR®, REALTORS® and the REALTOR® logo are controlled by CREA and identify real estate professionals who are members of CREA. The trademarks MLS®, Multiple Listing Service® and the associated logos identify professional services rendered by REALTOR® members of CREA to effect the purchase, sale and lease of real estate as part of a cooperative selling system.