
606 - 99 HARBOUR SQUARE
Toronto (Waterfront Communities), Ontario
MLS® C13780782
$650,000
- Status
- Active
- Property type
- House
- MLS® number
- C13780782
- Bedrooms
- 1
- Bathrooms
- 1
- Year built
- —
 1 / 41
Listing description
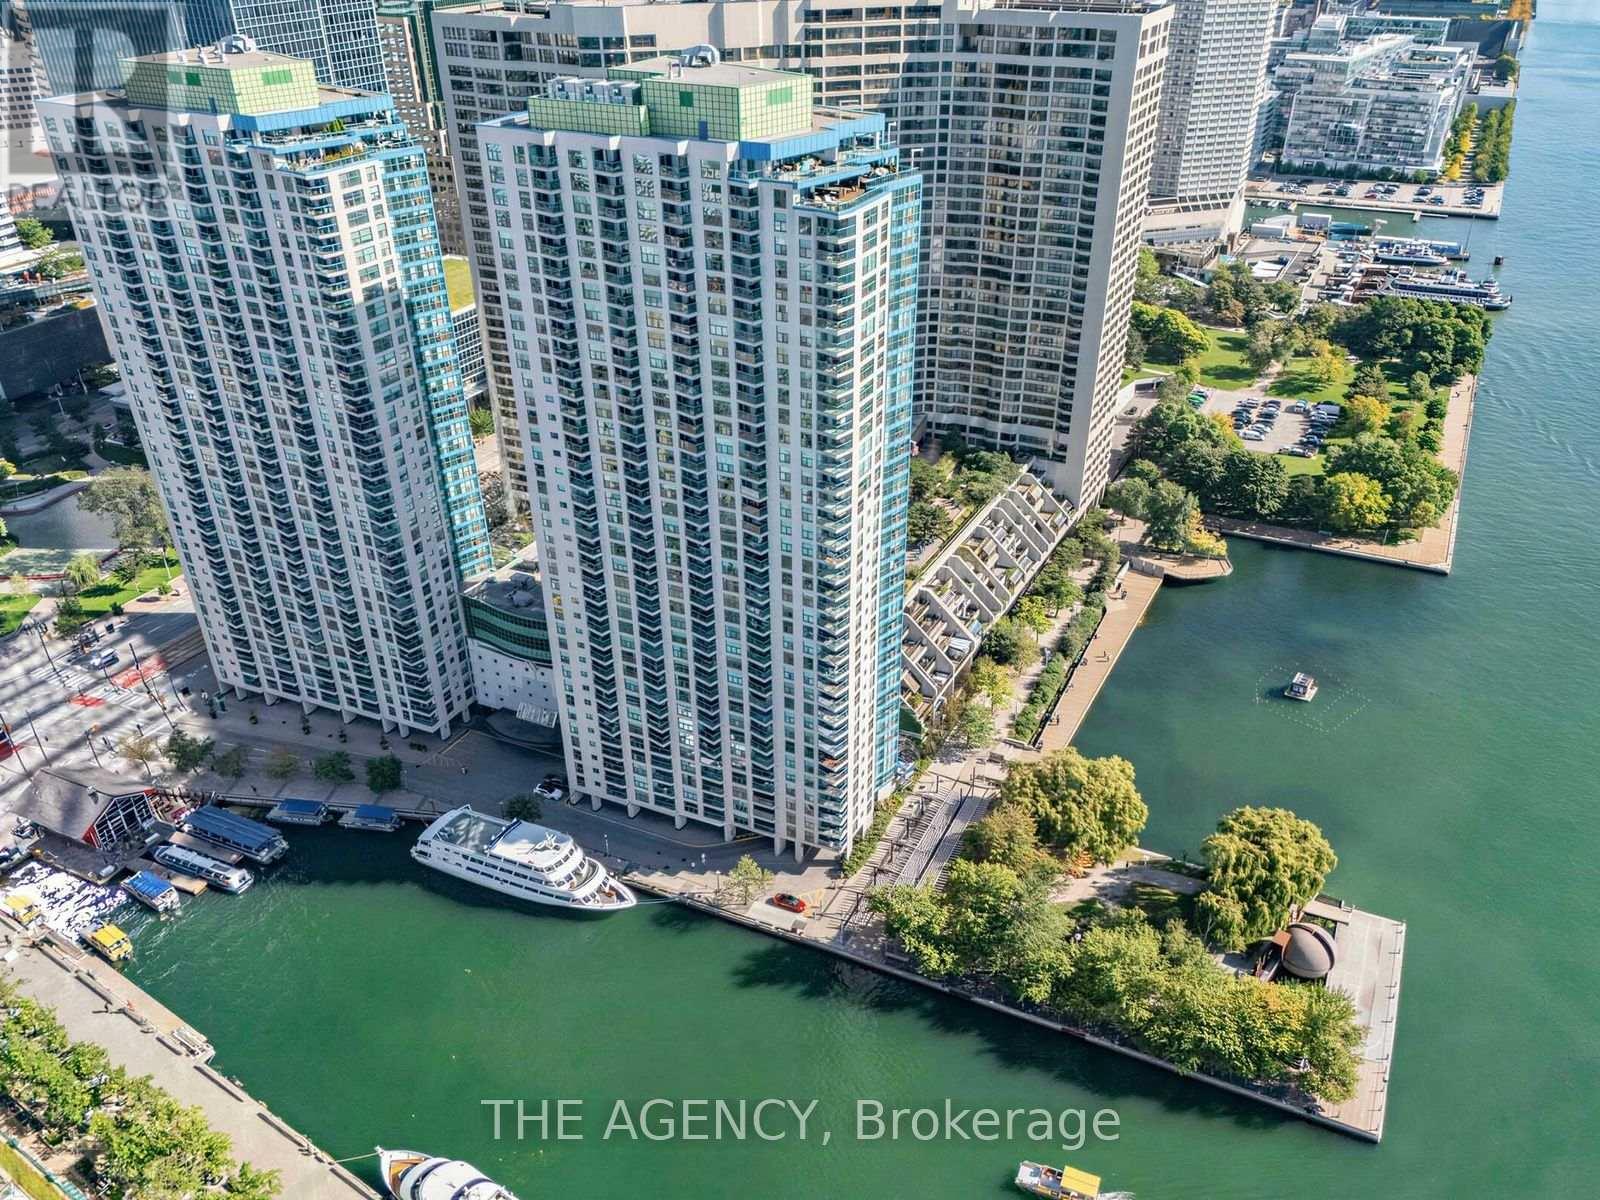
Welcome To The Harbourfront! Oversized Approx. 805 Sq Ft 1 Bedroom Suite In A Prestigious Lakefront Building Offering Lake Views (Obstructed) and An Open Concept Living And Dining Area, Perfect For Both Everyday Living And Entertaining.
**Freshly Renovated With Brand New Flooring, New Baseboards, Popcorn Ceilings And Wall Mirrors Removed, And Fresh Paint Throughout, Move In Ready With Nothing Left To Do. Large Windows With South East Exposure Bring In Plenty Of Natural Light. The Upgraded Kitchen Features Granite Counters, Stainless Steel Appliances, And Ample Cabinetry.
The Spacious Bedroom Serves As A Peaceful Retreat With Serene Lake Views. Includes 1 Parking And 1 Locker. **Maintenance Fees Include All Utilities, Internet And Cable For Truly Hassle Free Living**.
Well Managed Building With Great Amenities And Free Shuttle Service To Various Downtown Locations. Steps To The Waterfront, Parks, Shopping, Dining, And Transit, Offering The Perfect Blend Of Comfort, Convenience, And Vibrant Toronto Lifestyle.
Property summary
- MLS® number
- C13780782
- Property type
- Single Family
- Building type
- Apartment
- Title
- Condo/Strata
- Annual property taxes
- $3,416.00
- Parking
- 1 space · Garage, Underground
- Days on market
- 4 days
Features & details
- Heating
- Forced air, Natural gas
- Cooling
- Central air conditioning
- Basement
- None
- Flooring
- Laminate
- Appliances
- Washer, Refrigerator, Dishwasher, Stove, Dryer, Microwave
- Exterior features
- Concrete
- Lot features
- In suite Laundry
- Community features
- Pets not Allowed
- View
- View
- Waterfront
- Waterfront
- Pool
- Indoor pool, Outdoor pool
- Maintenance fee
- $1,077.48 / Monthly
What would this home cost you?
Based on the $650,000 asking price at a 5.00% example rate, semi-annual compounding.
Renanza Realty Inc. can represent you on this property — send an enquiry to arrange a private viewing.
Listing courtesy of THE AGENCY, TORONTO.
The listing data displayed here is provided in part by the Canadian Real Estate Association (CREA) through its Data Distribution Facility (DDF®) and is drawn from Boards and Associations across Canada. Information is deemed reliable but is not guaranteed accurate by CREA. The listings are held by brokerages other than Renanza Realty unless otherwise noted.
The trademarks REALTOR®, REALTORS® and the REALTOR® logo are controlled by CREA and identify real estate professionals who are members of CREA. The trademarks MLS®, Multiple Listing Service® and the associated logos identify professional services rendered by REALTOR® members of CREA to effect the purchase, sale and lease of real estate as part of a cooperative selling system.