
606 9131 154TH STREET
Surrey, British Columbia
MLS® R3112715
$640,000
- Status
- Active
- Property type
- House
- MLS® number
- R3112715
- Bedrooms
- 2
- Bathrooms
- 2
- Year built
- 1986
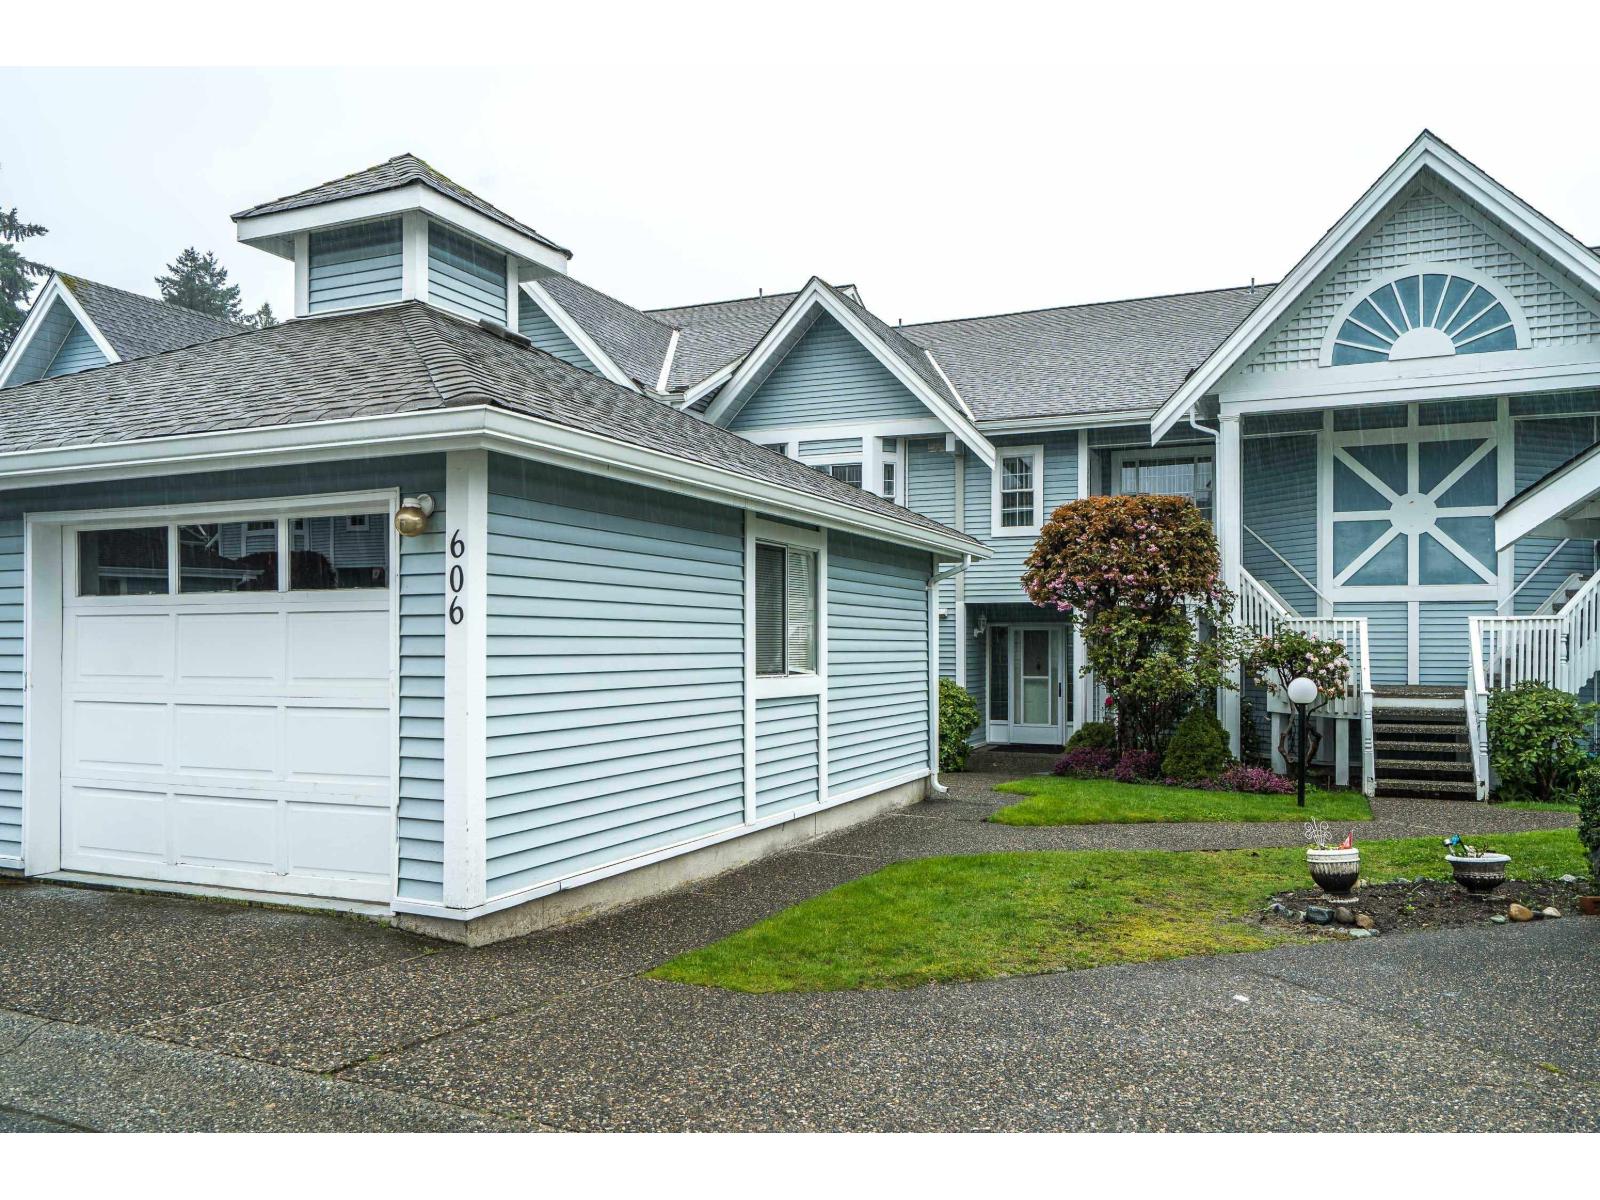 1 / 28
Listing description
Stunning 1478 sqft FULLY RENO'D home awaits you in the GATED & rarely available "Lexington Square" its an entertainers dream. You will feel right at home with gorgeous floors throughout, bright & airy vaulted ceiling in living room / dining room area, cosy new high end gas fireplace and built in-bar with wine cooler. This top floor 55+ townhome has 2 oversized bedrooms & 2 modern bathrooms, area for a home office and so much more, as it has had a $100,000 reno completed.
Your home Chef will enjoy the kitchens quartz counters, new cabinets, top appliances and a pantry for all your needs. Laundry room features side by side newer w/d with laundry sink & storage. One Dog or Cat allowed.
Call for your personal viewing or visit one of our upcoming ***OPEN HOUSE - SUN AUG 9TH @ 2-4PM***
Property summary
- MLS® number
- R3112715
- Property type
- Single Family
- Building type
- Row / Townhouse
- Square footage
- 1,478 sq ft
- Title
- Condo/Strata
- Built in
- 1986
- Annual property taxes
- $2,455.98
- Parking
- 1 space · Detached Garage, Garage, Visitor Parking
- Days on market
- 132 days
Features & details
- Heating
- Electric, Natural gas
- Basement
- None, Unknown
- Appliances
- Washer, Refrigerator, Dishwasher, Wine Fridge, Stove, Dryer, Microwave, Garage door opener
- Community features
- Pets Allowed With Restrictions, Age Restrictions
- Architectural style
- Other
- Strata fee
- $427.43 / Monthly
What would this home cost you?
Based on the $640,000 asking price at a 5.00% example rate, semi-annual compounding.
Renanza Realty Inc. can represent you on this property — send an enquiry to arrange a private viewing.
Listing courtesy of Oakwyn Realty Ltd., Langley.
The listing data displayed here is provided in part by the Canadian Real Estate Association (CREA) through its Data Distribution Facility (DDF®) and is drawn from Boards and Associations across Canada. Information is deemed reliable but is not guaranteed accurate by CREA. The listings are held by brokerages other than Renanza Realty unless otherwise noted.
The trademarks REALTOR®, REALTORS® and the REALTOR® logo are controlled by CREA and identify real estate professionals who are members of CREA. The trademarks MLS®, Multiple Listing Service® and the associated logos identify professional services rendered by REALTOR® members of CREA to effect the purchase, sale and lease of real estate as part of a cooperative selling system.