
606, 8370 Broadcast Avenue SW
Calgary, Alberta
MLS® A2340263
$390,000
- Status
- Active
- Property type
- House
- MLS® number
- A2340263
- Bedrooms
- 2
- Bathrooms
- 2
- Year built
- 2025
 1 / 30
Listing description
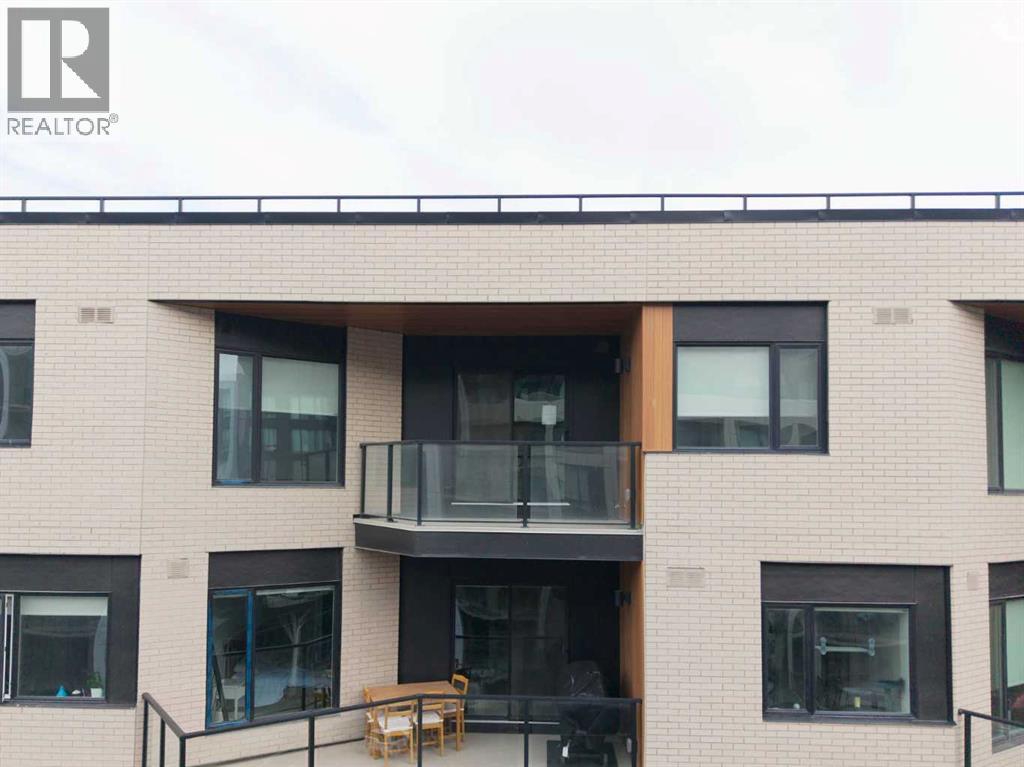
Penthouse living delivers elevated design in the Mondrian, built in 2025 within West Springs. Designed for optimal functionality, the floor plan greets you with a dedicated den or dining room before opening into a light-filled central layout. The two bedrooms are strategically situated on opposite sides of the main living space for optimal privacy, with the primary suite featuring a walk-through closet leading into a private 3-piece ensuite.
Wall-mounted air conditioning keeps the interior cool throughout the summer, while top-floor windows maximize natural light. The kitchen flows seamlessly into the livingroom, with access to the south west facing balcony. Complete with a secure titled parking stall and a separate storage unit, this property combines low maintenance ownership with everyday convenience.
Situated in West Calgary’s West District, you are steps from local dining, boutique retail, and direct routes to downtown or the Rocky Mountains. Offering 784 sq ft of living space, this condo offers smart design in a premier location.
Property summary
- MLS® number
- A2340263
- Property type
- Single Family
- Building type
- Apartment
- Square footage
- 783 sq ft
- Title
- Condo/Strata
- Built in
- 2025
- Annual property taxes
- $3,201.00
- Parking
- 1 space · Underground
- Days on market
- 19 days
Features & details
- Heating
- Baseboard heaters
- Cooling
- Central air conditioning, Wall unit
- Flooring
- Tile, Vinyl Plank
- Appliances
- Refrigerator, Gas stove(s), Dishwasher, Oven, Microwave, Hood Fan, Window Coverings, Washer/Dryer Stack-Up, Window/Sleeve Air Conditioner
- Exterior features
- Brick, Composite Siding
- Lot features
- Parking
- Community features
- Pets Allowed With Restrictions
- Maintenance fee
- $356 / Monthly
What would this home cost you?
Based on the $390,000 asking price at a 5.00% example rate, semi-annual compounding.
Renanza Realty Inc. can represent you on this property — send an enquiry to arrange a private viewing.
Listing courtesy of Royal LePage Benchmark, CALGARY.
The listing data displayed here is provided in part by the Canadian Real Estate Association (CREA) through its Data Distribution Facility (DDF®) and is drawn from Boards and Associations across Canada. Information is deemed reliable but is not guaranteed accurate by CREA. The listings are held by brokerages other than Renanza Realty unless otherwise noted.
The trademarks REALTOR®, REALTORS® and the REALTOR® logo are controlled by CREA and identify real estate professionals who are members of CREA. The trademarks MLS®, Multiple Listing Service® and the associated logos identify professional services rendered by REALTOR® members of CREA to effect the purchase, sale and lease of real estate as part of a cooperative selling system.