
606 5 Street
Warner, Alberta
MLS® A2317866
$289,900
- Status
- Active
- Property type
- House
- MLS® number
- A2317866
- Bedrooms
- 4
- Bathrooms
- 2
- Year built
- 1918
 1 / 43
Listing description
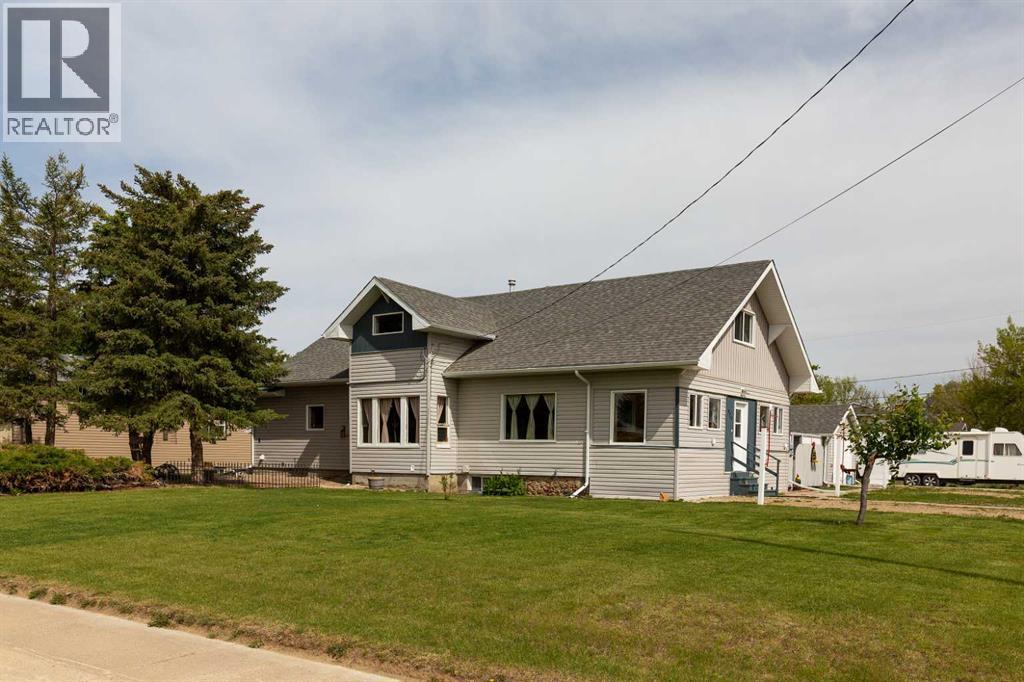
Its not very often where a beautiful character home can be updated and retain its original charm. This is one of those homes. The seller has tastefully updated this property with particular attention to energy efficiency gains through additional insulation and newer vinyl windows, all while retaining the home's original character.
Entering into the home, you're immediately greeted with the high ceilings and abundance of natural light. You'll also notice how spacious this home is, with a large living room, and a dining area large enough for even the biggest of family gatherings. There are character touches like the crown moulding, a decorative fireplace, and a window seat area to soak in the natural light while cuddling with a good book.
Moving into the kitchen you'll find a functional layout with plenty of cabinets, counterspace, and a breakfast nook. This home is so large that you'll even find 3 bedrooms, a renovated bathroom, and laundry all on the main floor. Upstairs you'll find an absolutely massive bonus room and a pair of office spaces.
There are plenty of ways to add your personal flair to make this space your own. The basement is nearly complete, and just waiting for your finishing touches. Here you'll find a large family room with a rough in for a basement fireplace.
You'll also find a future bedroom space, bathroom, and storage area. There's even a separate basement entrance and space to add a kitchen if one wanted to develop the space into a separate suite. Outside, you'll find an absolutely massive yard that's nearly a third of an acre.
Out here you'll have plenty of space for the kids to run, to plant a garden, and to park the RV. You've even got an insulated single garage and plenty of additional off street parking. This home is just 2 blocks from a K-12 school, 4 blocks from the Civic Centre, and less than 15 minutes away from the Health Centre.
The location offers many of the conveniences of a larger center while maintaining a slower pace and smal l town charm. This is a truly unique home with plenty of charm and character that's hard to find. Check out the virtual tour and call your agent now to book your showing today!
Property summary
- MLS® number
- A2317866
- Property type
- Single Family
- Building type
- House
- Square footage
- 1,917 sq ft
- Title
- Freehold
- Land size
- 13991 square feet
- Built in
- 1918
- Annual property taxes
- $1,912.00
- Parking
- 6 spaces · Detached Garage, RV
- Days on market
- 95 days
Features & details
- Heating
- Forced air, Natural gas
- Cooling
- None
- Basement
- Partially finished, Full, Separate entrance
- Flooring
- Laminate, Carpeted, Linoleum, Wood
- Appliances
- See remarks
- Exterior features
- Vinyl siding
- Lot features
- PVC window
What would this home cost you?
Based on the $289,900 asking price at a 5.00% example rate, semi-annual compounding.
Renanza Realty Inc. can represent you on this property — send an enquiry to arrange a private viewing.
Listing courtesy of RE/MAX REAL ESTATE - LETHBRIDGE, Lethbridge.
The listing data displayed here is provided in part by the Canadian Real Estate Association (CREA) through its Data Distribution Facility (DDF®) and is drawn from Boards and Associations across Canada. Information is deemed reliable but is not guaranteed accurate by CREA. The listings are held by brokerages other than Renanza Realty unless otherwise noted.
The trademarks REALTOR®, REALTORS® and the REALTOR® logo are controlled by CREA and identify real estate professionals who are members of CREA. The trademarks MLS®, Multiple Listing Service® and the associated logos identify professional services rendered by REALTOR® members of CREA to effect the purchase, sale and lease of real estate as part of a cooperative selling system.