
606 4 Street
Bassano, Alberta
MLS® A2332450
$419,900
- Status
- Active
- Property type
- House
- MLS® number
- A2332450
- Bedrooms
- 4
- Bathrooms
- 5
- Year built
- 1940
 1 / 51
Listing description
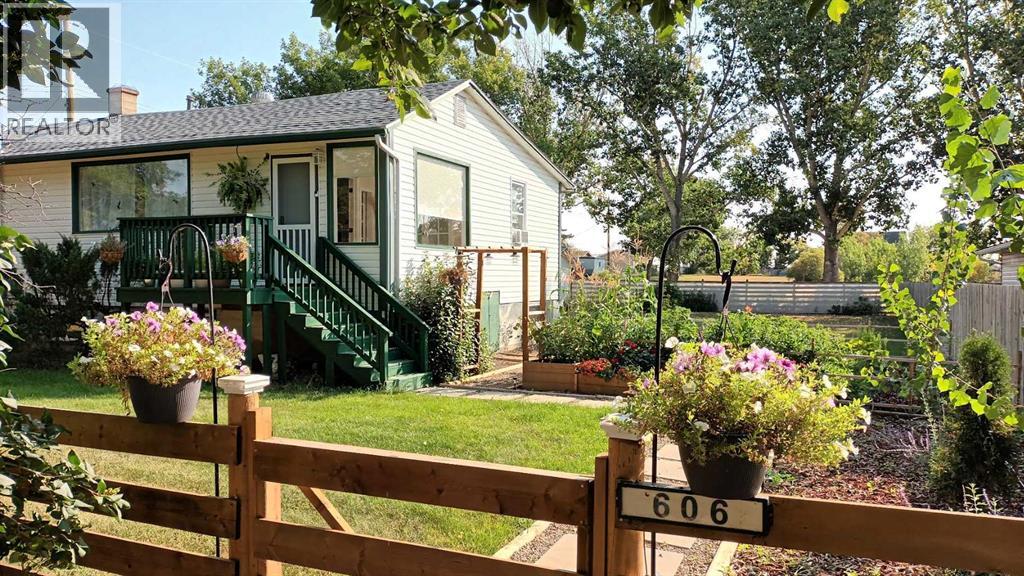
Where timeless character meets the confidence of modern living. Some homes are renovated. This one was reimagined.
Behind its charming 1940s exterior lies a home that has been extensively rebuilt from the inside out. Nearly every major system has been modernized, including new 200-amp electrical, plumbing, high-efficiency furnace, insulation, drywall, flooring, cabinetry, bathrooms, fencing, landscaping, and a new deck—offering the charm of a character home without the projects that usually come with one. With approximately 2,800 sq.
ft. of finished living space, you’ll find 4 bedrooms, 5 bathrooms, a dedicated office, and a fully finished studio with its own private entrance—perfect for extended family, a home business, creative pursuits, or entertaining. French Country-inspired finishes bring warmth and elegance throughout, while the mature yard, spacious new deck, and impressive 20’ × 20’ garden create an outdoor retreat you’ll love coming home to.
Set in the welcoming community of Bassano, you’re within walking distance of the school, one block from the hospital, and close to parks, shopping, and everyday amenities. Beautifully restored. Thoughtfully rebuilt.
Ready for its next chapter. If you’ve been searching for a home with timeless character and the confidence of modern infrastructure, 606 4 Street is one you won’t want to miss. Call your favourtite realtor for a private showing today!
Property summary
- MLS® number
- A2332450
- Property type
- Single Family
- Building type
- House
- Square footage
- 1,381 sq ft
- Title
- Freehold
- Land size
- 1395.83 square meters
- Built in
- 1940
- Annual property taxes
- $2,283.87
- Parking
- 10 spaces · Detached Garage, Parking Pad, RV
- Days on market
- 31 days
Features & details
- Heating
- Forced air
- Cooling
- None
- Basement
- Finished, Full, Separate entrance
- Flooring
- Laminate
- Appliances
- Refrigerator, Dishwasher, Stove, Freezer, Hood Fan, See remarks, Washer & Dryer
- Exterior features
- Vinyl siding
- Lot features
- No Smoking Home
- Community features
- Golf Course Development
- Architectural style
- Bungalow
What would this home cost you?
Based on the $419,900 asking price at a 5.00% example rate, semi-annual compounding.
Renanza Realty Inc. can represent you on this property — send an enquiry to arrange a private viewing.
Listing courtesy of Real Broker, CALGARY.
The listing data displayed here is provided in part by the Canadian Real Estate Association (CREA) through its Data Distribution Facility (DDF®) and is drawn from Boards and Associations across Canada. Information is deemed reliable but is not guaranteed accurate by CREA. The listings are held by brokerages other than Renanza Realty unless otherwise noted.
The trademarks REALTOR®, REALTORS® and the REALTOR® logo are controlled by CREA and identify real estate professionals who are members of CREA. The trademarks MLS®, Multiple Listing Service® and the associated logos identify professional services rendered by REALTOR® members of CREA to effect the purchase, sale and lease of real estate as part of a cooperative selling system.