
#606 - 31 FOUR WINDS DRIVE
Toronto (York University Heights), Ontario
MLS® W14148572
$2,700/mo
- Status
- Active
- Property type
- House
- MLS® number
- W14148572
- Bedrooms
- 2
- Bathrooms
- 1
- Year built
- —
 1 / 16
Listing description
Welcome to 31 Four Winds Drive, Unit 606 - Spacious Living in a Prime Location! Beautifully presented and spacious 2-bedroom condo offering approximately 972 sq. ft.
of comfortable living space. Offering 1 underground parking and locker. This bright suite features a functional layout with a unique raised living room, creating a wonderful sense of space and separation between living and dining areas.
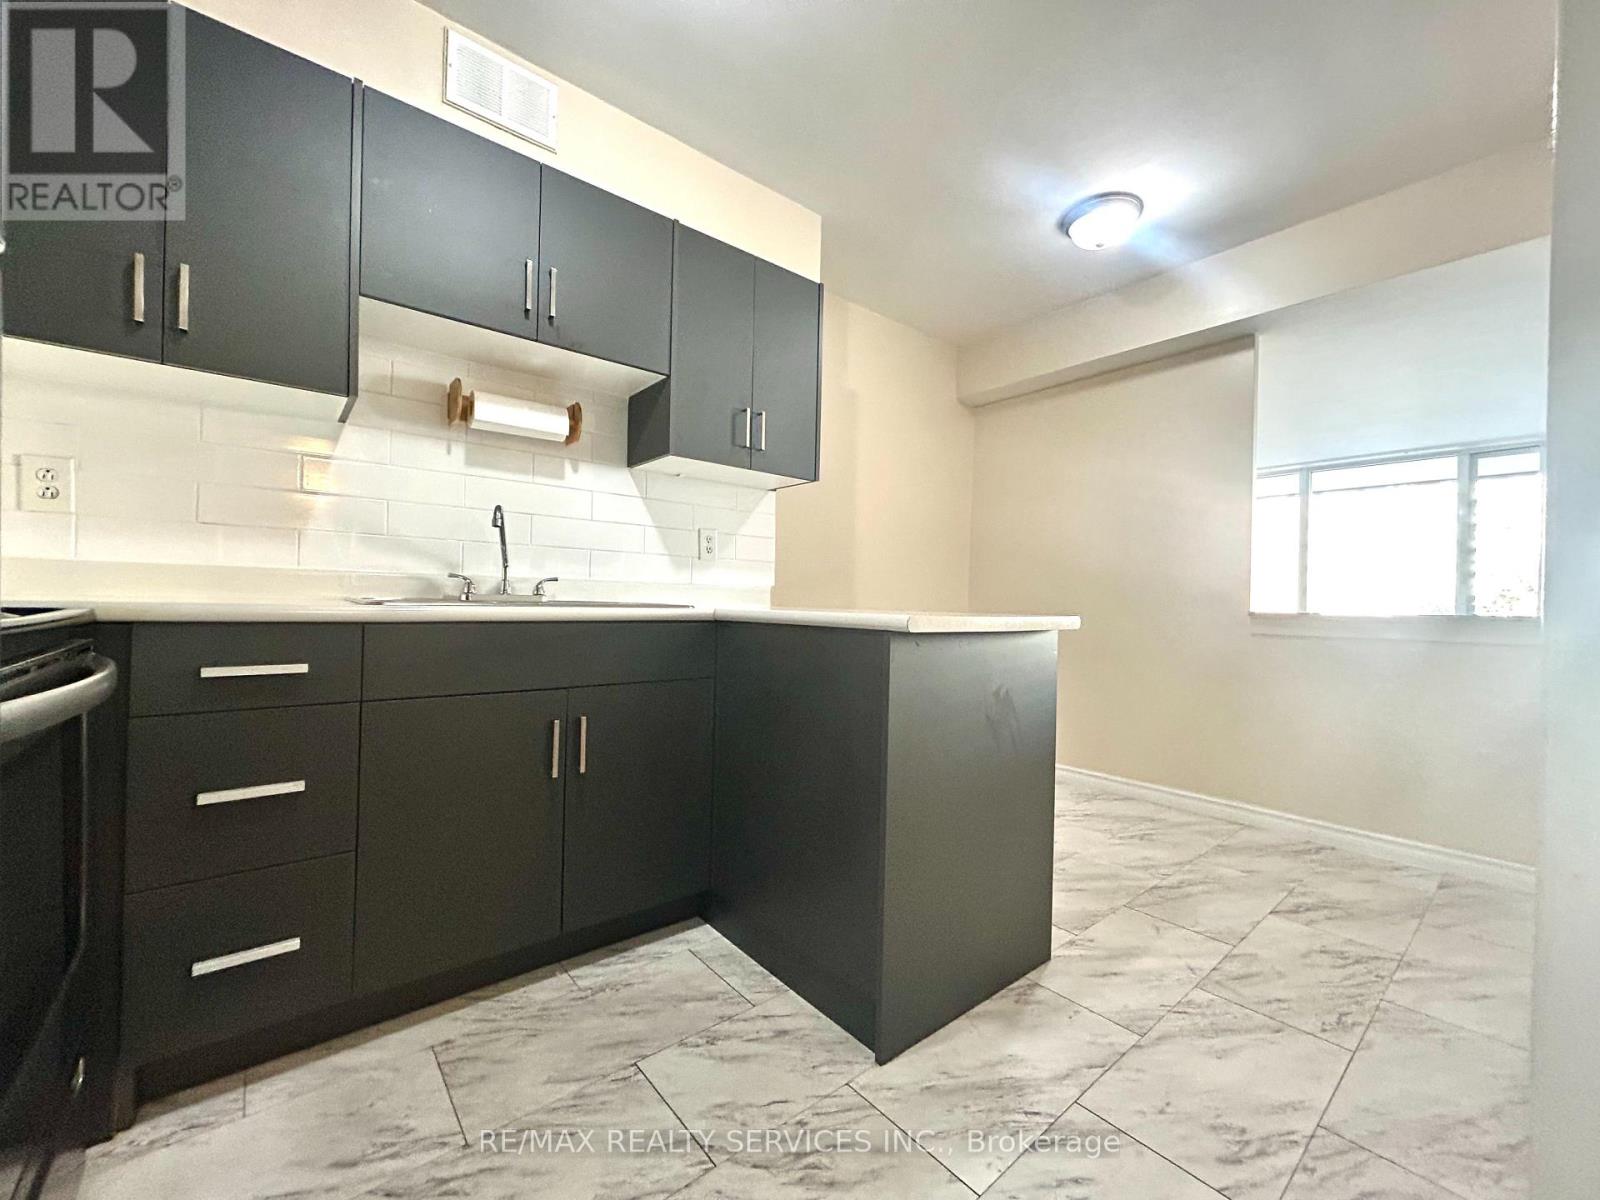
Enjoy expansive floor-to-ceiling windows that fill the home with natural light, complemented by warm flooring and a generous private balcony with open views - perfect for morning coffee or relaxing outdoors. The updated kitchen features contemporary dark cabinetry, sleek countertops, stainless steel appliances and ample storage. Both bedrooms offer comfortable living space, while the full bathroom and practical layout make this an ideal home for professionals, couples, students or small families.
Enjoy an impressive selection of building amenities, including an indoor swimming pool, fitness Centre, sauna, recreation facilities and visitor parking. Ideally located in the heart of York University Heights, just minutes to York University, Finch West Subway Station, TTC transit, shopping, grocery stores, restaurants, parks and everyday conveniences. New LRT to Humber College along Finch.
Easy access to major highways makes commuting throughout Toronto and the GTA convenient. A fantastic opportunity to enjoy spacious condo living, excellent building amenities and an unbeatable location! Don't miss this opportunity!
Property summary
- MLS® number
- W14148572
- Property type
- Single Family
- Building type
- Apartment
- Title
- Condo/Strata
- Parking
- 1 space · Garage, Underground, Covered
- Days on market
- 1 day
Features & details
- Heating
- Forced air, Natural gas
- Cooling
- Central air conditioning
- Basement
- None
- Flooring
- Laminate, Ceramic
- Appliances
- Washer, Refrigerator, Stove, Dryer, Window Coverings
- Exterior features
- Brick
- Lot features
- Carpet Free
- Community features
- Pets not Allowed, School Bus
- Pool
- Indoor pool
Renanza Realty Inc. can represent you on this property — send an enquiry to arrange a private viewing.
Listing courtesy of RE/MAX REALTY SERVICES INC., BRAMPTON.
The listing data displayed here is provided in part by the Canadian Real Estate Association (CREA) through its Data Distribution Facility (DDF®) and is drawn from Boards and Associations across Canada. Information is deemed reliable but is not guaranteed accurate by CREA. The listings are held by brokerages other than Renanza Realty unless otherwise noted.
The trademarks REALTOR®, REALTORS® and the REALTOR® logo are controlled by CREA and identify real estate professionals who are members of CREA. The trademarks MLS®, Multiple Listing Service® and the associated logos identify professional services rendered by REALTOR® members of CREA to effect the purchase, sale and lease of real estate as part of a cooperative selling system.