
606 2860 TRETHEWEY STREET
Abbotsford, British Columbia
MLS® R3176548
$599,900
- Status
- Active
- Property type
- House
- MLS® number
- R3176548
- Bedrooms
- 1
- Bathrooms
- 2
- Year built
- 2017
 1 / 21
Listing description
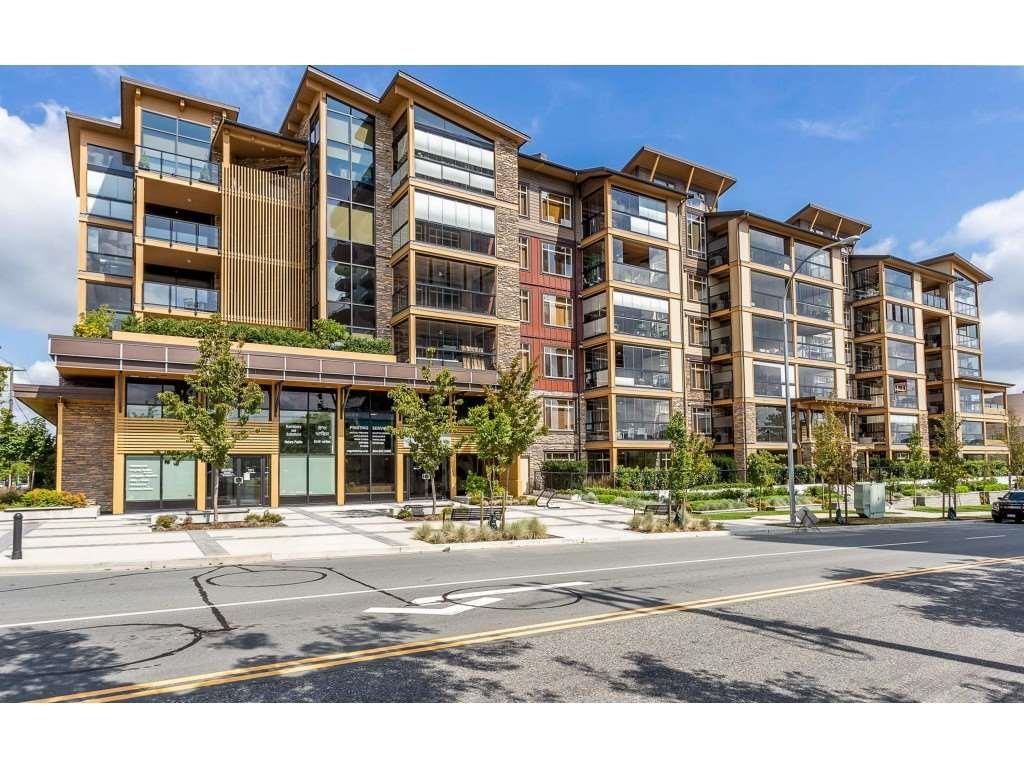
Live at the top! Mint condition top floor unit at one of the most sought after developments in Abbotsford! This END CORNER unit has unobstructed views of North Shore mountains from the master bedroom, and a massive 218 plus sq ft solarium with retractable glass panels and dedicated BBQ room.
Beautiful colors, this two bedroom plus den and two full bath unit is close to all transit, shopping, etc! Includes A/C, granite counters, hardwood, soft close cabinetry, frameless glass shower, natural gas hook up for barbecues, solid core doors, and crown moldings! The high ceilings are dramatic and add to the open feel.
2 parking spots and 1 large storage unit. 2 pets OK, top floors here are rare!
Property summary
- MLS® number
- R3176548
- Property type
- Single Family
- Building type
- Apartment
- Square footage
- 1,261 sq ft
- Title
- Condo/Strata
- Built in
- 2017
- Annual property taxes
- $2,781.75
- Parking
- 2 spaces · Underground
- Days on market
- 2 days
Features & details
- Heating
- Heat Pump, Electric
- Cooling
- Air Conditioned
- Basement
- None, Unknown
- Appliances
- Washer, Refrigerator, Dishwasher, Stove, Dryer
- Community features
- Pets Allowed With Restrictions
- View
- View
- Strata fee
- $509.7 / Monthly
What would this home cost you?
Based on the $599,900 asking price at a 5.00% example rate, semi-annual compounding.
Renanza Realty Inc. can represent you on this property — send an enquiry to arrange a private viewing.
Listing courtesy of Royal LePage Little Oak Realty, Abbotsford.
The listing data displayed here is provided in part by the Canadian Real Estate Association (CREA) through its Data Distribution Facility (DDF®) and is drawn from Boards and Associations across Canada. Information is deemed reliable but is not guaranteed accurate by CREA. The listings are held by brokerages other than Renanza Realty unless otherwise noted.
The trademarks REALTOR®, REALTORS® and the REALTOR® logo are controlled by CREA and identify real estate professionals who are members of CREA. The trademarks MLS®, Multiple Listing Service® and the associated logos identify professional services rendered by REALTOR® members of CREA to effect the purchase, sale and lease of real estate as part of a cooperative selling system.