
606 194 Beachside Dr
Parksville, British Columbia
MLS® 1051536
$395,000
- Status
- Active
- Property type
- House
- MLS® number
- 1051536
- Bedrooms
- 1
- Bathrooms
- 1
- Year built
- 2007
 1 / 38
Listing description
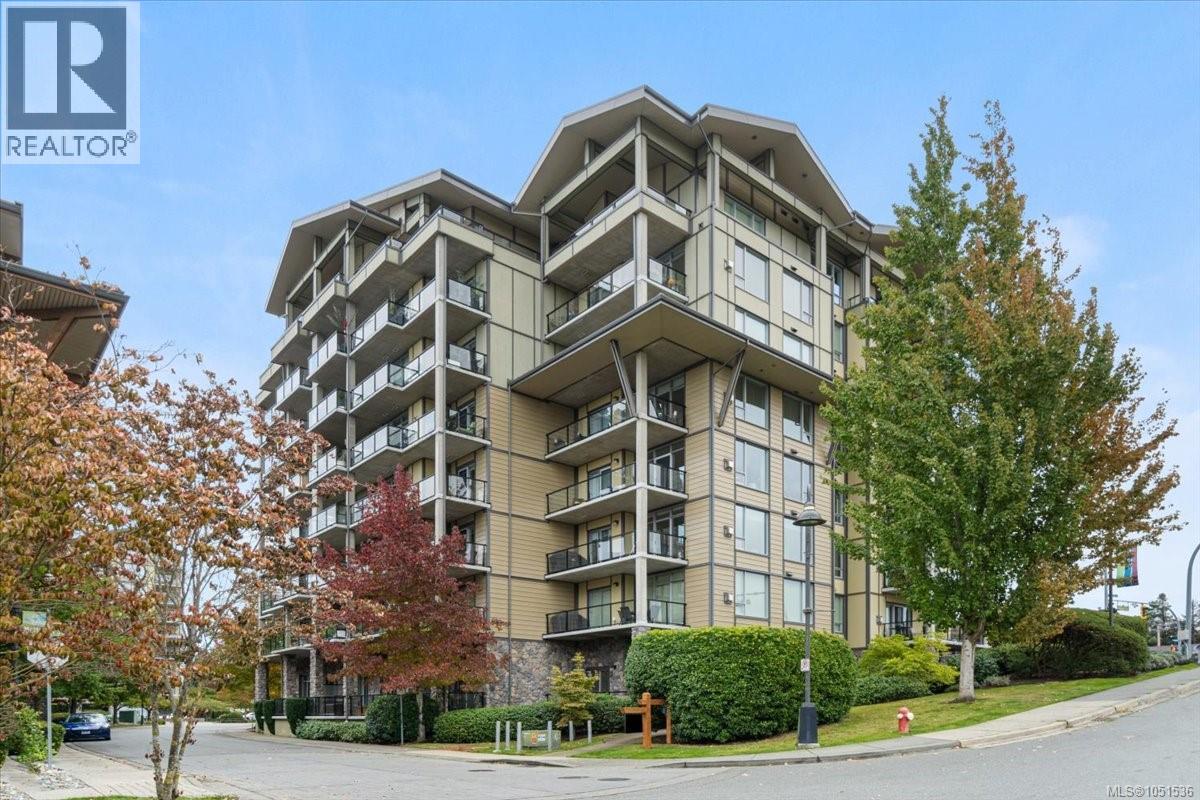
Experience refined coastal living in 'The Residences' at The Beach Club with this rare full-ownership 6th-flr home showcasing sun-filled S exposure and sweeping mtn views. Crafted with quality concrete & steel construction, 9' ceilings, and engineered hdwd floors, this sophisticated 1-bdrm unit seamlessly connects indoor comfort with outdoor relaxation. The open layout features a cozy gas FP, kitchen and bath appointed with polished granite, radiant in-floor heating in the bth, and a spacious bdrm complete with WIC.
Dual patio doors open to an expansive balcony with a gas BBQ hookup—perfect for taking in the view. Resort-style owner amenities include an indoor pool, hot tub, sauna, fitness centre, secure gated parking, and storage. Step outside directly onto Parksville's famous oceanfront boardwalk, sandy beach, and surrounding downtown shops and dining.
This turnkey seaside sanctuary offers an unmatched Vancouver Island lifestyle.
Property summary
- MLS® number
- 1051536
- Property type
- Single Family
- Building type
- Apartment
- Square footage
- 602 sq ft
- Title
- Condo/Strata
- Built in
- 2007
- Annual property taxes
- $2,607.44
- Parking
- 1 space · Underground, Visitor Parking
- Days on market
- 4 days
Features & details
- Heating
- Baseboard heaters, Electric
- Cooling
- None
- Appliances
- Washer, Refrigerator, Dishwasher, Dryer
- Lot features
- Central location, Southern exposure, Other, Marine Oriented
- Community features
- Family Oriented, Pets Allowed
- View
- Mountain view
- Pool
- Outdoor pool
- Architectural style
- Contemporary
- Strata fee
- $360.18 / Monthly
What would this home cost you?
Based on the $395,000 asking price at a 5.00% example rate, semi-annual compounding.
Renanza Realty Inc. can represent you on this property — send an enquiry to arrange a private viewing.
Listing courtesy of eXp Realty (NA), Nanaimo.
The listing data displayed here is provided in part by the Canadian Real Estate Association (CREA) through its Data Distribution Facility (DDF®) and is drawn from Boards and Associations across Canada. Information is deemed reliable but is not guaranteed accurate by CREA. The listings are held by brokerages other than Renanza Realty unless otherwise noted.
The trademarks REALTOR®, REALTORS® and the REALTOR® logo are controlled by CREA and identify real estate professionals who are members of CREA. The trademarks MLS®, Multiple Listing Service® and the associated logos identify professional services rendered by REALTOR® members of CREA to effect the purchase, sale and lease of real estate as part of a cooperative selling system.