
606 1100 Yates St
Victoria, British Columbia
MLS® 1048584
$422,500
- Status
- Active
- Property type
- House
- MLS® number
- 1048584
- Bedrooms
- 1
- Bathrooms
- 1
- Year built
- 2024
 1 / 20
Listing description
OH Sat Sept 5th 11 - 1 pmLike new and perfectly positioned for an effortless Victoria lifestyle, this sophisticated condo blends contemporary design with exceptional urban convenience. Located on a major UVic transit route, it is just steps from Cook Street and Fernwood Villages—and a scenic stroll from the Inner Harbour. The open-concept interior features a beautifully appointed chef’s kitchen with Fisher & Paykel appliances, an induction cooktop and sleek European cabinetry.
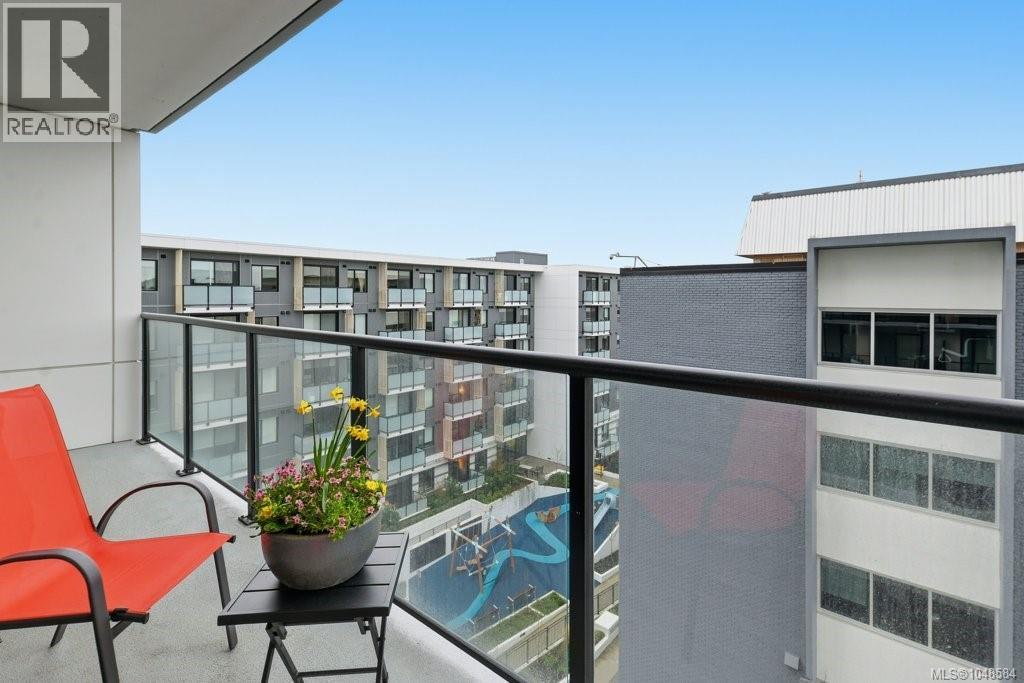
Air conditioning keeps summers comfortable, while heated bathroom floors add warmth in winter. Tucked away on the quiet side of the building, the home extends to a generous 100 sq. ft.
balcony. Additional highlights include a rare oversized storage locker, secure bike storage, an on-site fitness studio, dog wash, car-share access and the balance of the 5-10 New Home Warranty. Thoughtfully designed and wonderfully connected, this is modern Victoria living at its best.
Property summary
- MLS® number
- 1048584
- Property type
- Single Family
- Building type
- Apartment
- Square footage
- 484 sq ft
- Title
- Condo/Strata
- Built in
- 2024
- Annual property taxes
- $2,479.00
- Parking
- None
- Days on market
- 14 days
Features & details
- Heating
- Heat Pump
- Cooling
- Air Conditioned
- Appliances
- Washer, Refrigerator, Dishwasher, Dryer, Range - Induction
- Community features
- Family Oriented, Pets Allowed
- Architectural style
- Contemporary
- Strata fee
- $305 / Monthly
What would this home cost you?
Based on the $422,500 asking price at a 5.00% example rate, semi-annual compounding.
Renanza Realty Inc. can represent you on this property — send an enquiry to arrange a private viewing.
Listing courtesy of Engel & Volkers Vancouver Island, Victoria.
The listing data displayed here is provided in part by the Canadian Real Estate Association (CREA) through its Data Distribution Facility (DDF®) and is drawn from Boards and Associations across Canada. Information is deemed reliable but is not guaranteed accurate by CREA. The listings are held by brokerages other than Renanza Realty unless otherwise noted.
The trademarks REALTOR®, REALTORS® and the REALTOR® logo are controlled by CREA and identify real estate professionals who are members of CREA. The trademarks MLS®, Multiple Listing Service® and the associated logos identify professional services rendered by REALTOR® members of CREA to effect the purchase, sale and lease of real estate as part of a cooperative selling system.