
6055 Darcy Road
Grand Forks, British Columbia
MLS® 10395851
$739,000
- Status
- Active
- Property type
- House
- MLS® number
- 10395851
- Bedrooms
- 5
- Bathrooms
- 3
- Year built
- 1983
 1 / 94
Listing description
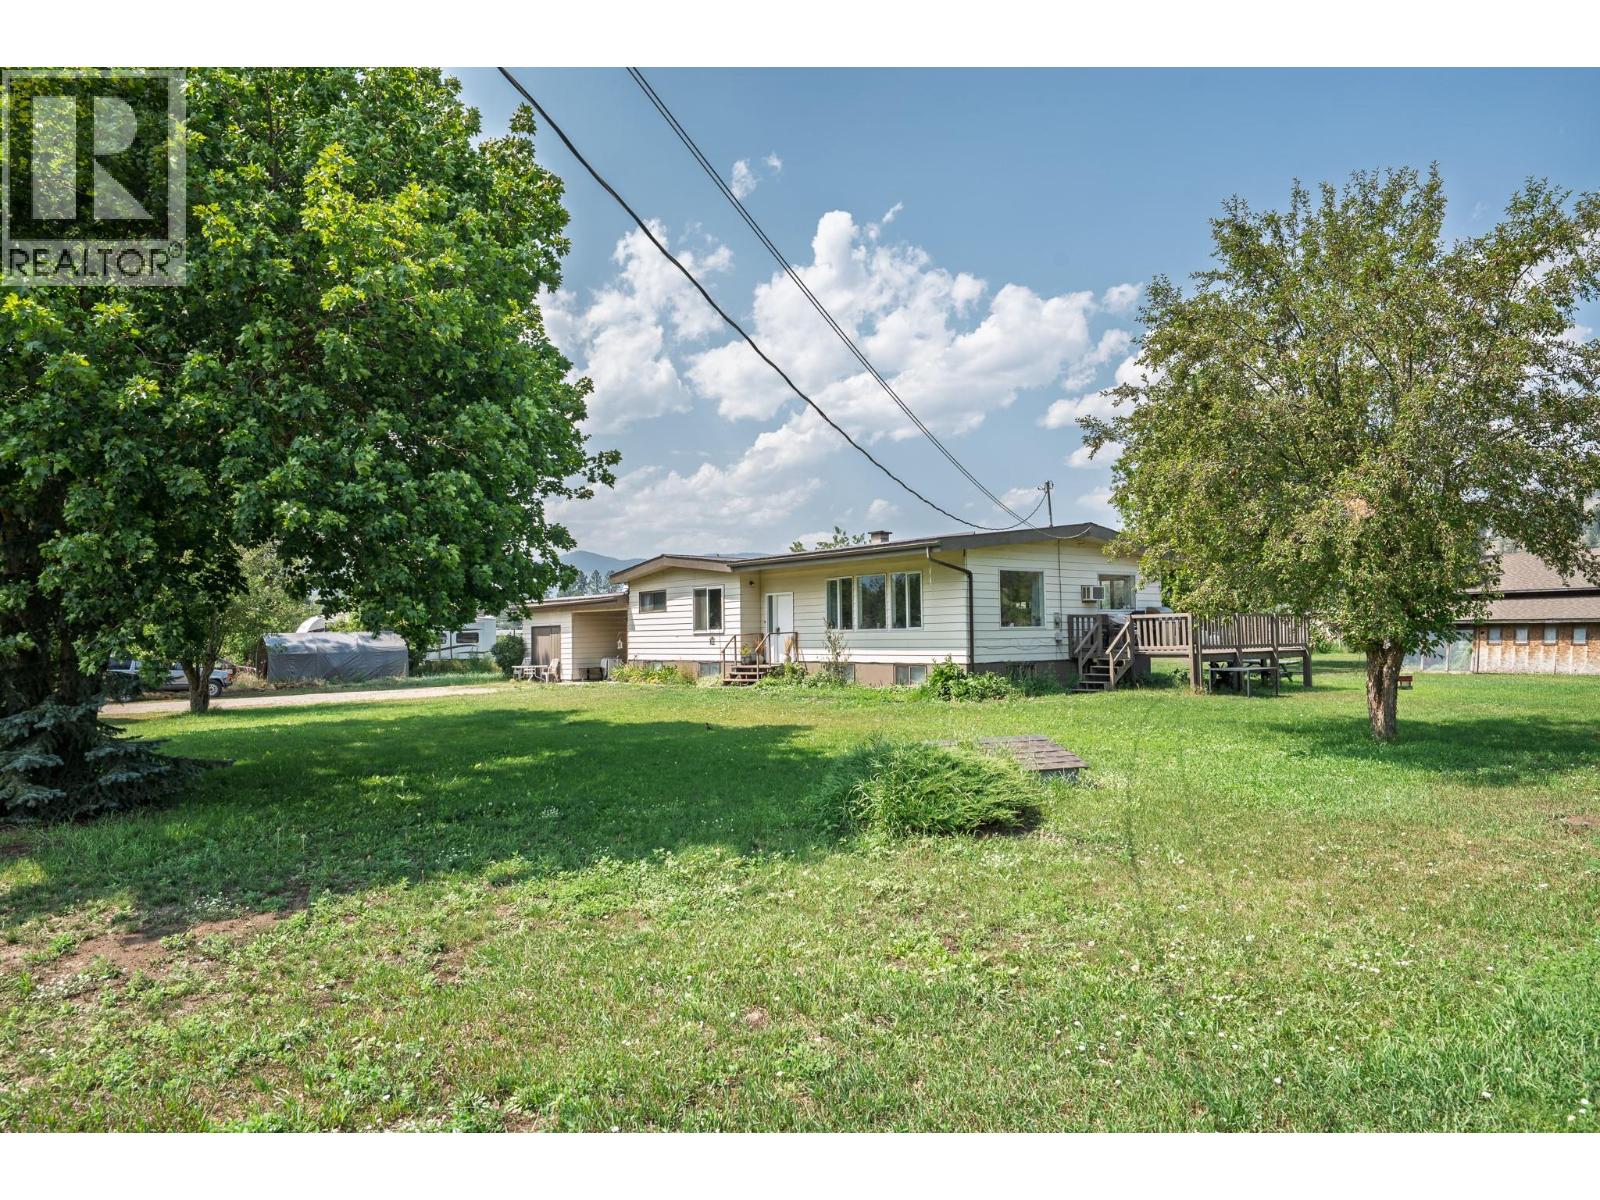
Welcome to your ultimate equestrian haven and self-sufficient homestead at 6055 Darcy Rd in Grand Forks, BC! Spanning 6. 6 flat, sun drenched acres with rich, highly fertile soil, this impressive property offers a bright and spacious 5 bedroom, 3 bathroom, 2675sqft home.
True equestrian functionality shines with capacity for up to 14 horses, excellent income potential ($300-$400/month per boarder), a spacious hay barn, an insulated tack room, and a reliable freeze-proof water system for effortless year-round care. Beyond the horse facilities, the acreage is packed with self-sufficiency features, including 2 deer-fenced garden areas, underground sprinklers, electric fences, 2 greenhouses, a chicken coop, woodshed, and a large cold storage cellar. There is tons of parking and project space with the attached carport and a large heated workshop complete with its own bathroom.
The private bachelor suite is ideal for extended family or extra long term rental revenue and the basement has suite potential with its own entrance. There is also an RV pad, with 50 amp power, water and septic. Plus the property is just a short walk to the beach and rail trail!
Whether you are looking to generate income, farm the land, generational living, or simply enjoy peaceful country living, this versatile property delivers endless potential.
Property summary
- MLS® number
- 10395851
- Property type
- Single Family
- Building type
- House
- Square footage
- 2,675 sq ft
- Title
- Freehold
- Land size
- 6.6 acres
- Built in
- 1983
- Annual property taxes
- $3,965.00
- Parking
- 3 spaces · Detached Garage, Carport, RV, See Remarks, Heated Garage, Additional Parking
- Days on market
- 43 days
Features & details
- Heating
- Baseboard heaters, Stove, Wood
- Cooling
- Wall unit
- Basement
- Full
- Flooring
- Tile, Laminate
- Appliances
- Washer, Refrigerator, Range - Gas, Dishwasher, Dryer
- Exterior features
- Metal
- Lot features
- Level lot, Private setting
- Community features
- Rural Setting
- View
- Mountain view, Valley view
What would this home cost you?
Based on the $739,000 asking price at a 5.00% example rate, semi-annual compounding.
Renanza Realty Inc. can represent you on this property — send an enquiry to arrange a private viewing.
Listing courtesy of Century 21 Kootenay Homes (2018) Ltd, Trail.
The listing data displayed here is provided in part by the Canadian Real Estate Association (CREA) through its Data Distribution Facility (DDF®) and is drawn from Boards and Associations across Canada. Information is deemed reliable but is not guaranteed accurate by CREA. The listings are held by brokerages other than Renanza Realty unless otherwise noted.
The trademarks REALTOR®, REALTORS® and the REALTOR® logo are controlled by CREA and identify real estate professionals who are members of CREA. The trademarks MLS®, Multiple Listing Service® and the associated logos identify professional services rendered by REALTOR® members of CREA to effect the purchase, sale and lease of real estate as part of a cooperative selling system.