
605 Prairie Sound Circle NW
High River, Alberta
MLS® A2332716
$299,900
- Status
- Active
- Property type
- House
- MLS® number
- A2332716
- Bedrooms
- 2
- Bathrooms
- 3
- Year built
- 2007
 1 / 47
Listing description
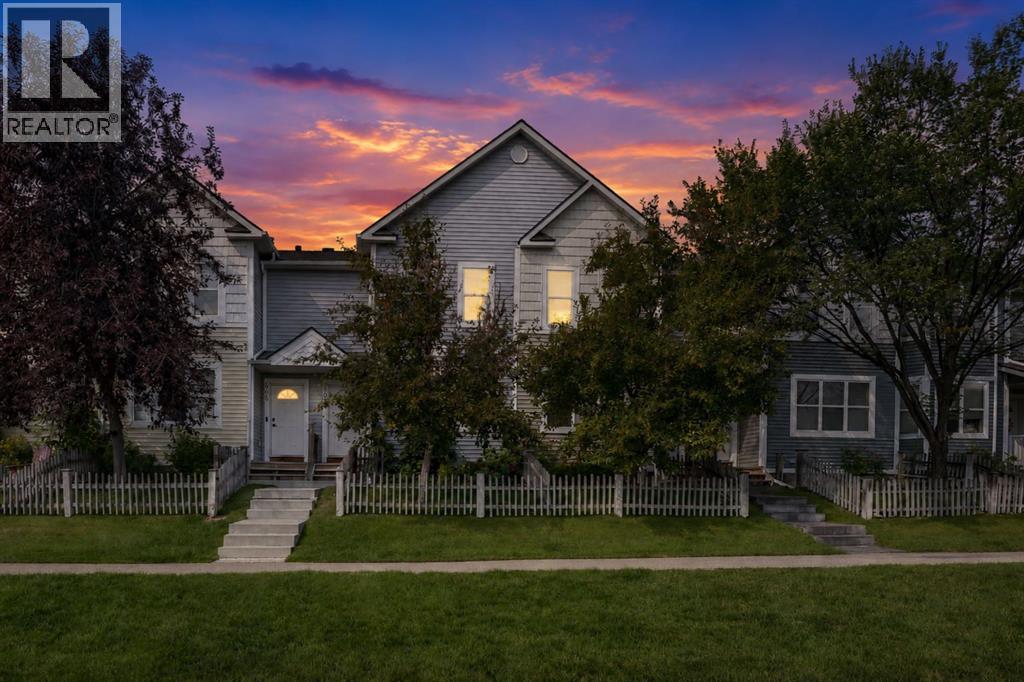
Welcome to 605 Prairie Sound Circle, a bright and beautifully refreshed townhome backing directly onto expansive green space and school grounds. With some new flooring and fresh, neutral paint throughout, this home feels clean, modern and most importantly, move-in ready. The open main floor offers a spacious living and dining area with large windows that fill the space with natural light, while the kitchen features plenty of white cabinetry, generous counter space, a pantry and a breakfast bar overlooking the living area.
A convenient half bath completes the main level. Upstairs, you'll find 2 generously sized bedrooms, each with its own private ensuite, along with a versatile bonus room and convenient upper-floor laundry. The primary bedroom offers plenty of room to unwind, while the second bedroom is ideal for family, guests or a home office.
The lower level provides a mud room, additional storage, utility space and direct access to the single attached garage. One of the best features of this home is its location! Step outside and enjoy peaceful views across the surrounding green space, with pathways right outside your door and plenty of room to walk, run or enjoy the outdoors.
Located close to schools, shopping, golf, Highwood Lake and the community waterpark, this is a fantastic opportunity for low-maintenance living in a beautiful setting. Fresh, bright and ideally located — this one is ready to move in and enjoy!
Property summary
- MLS® number
- A2332716
- Property type
- Single Family
- Building type
- Row / Townhouse
- Square footage
- 1,358 sq ft
- Title
- Condo/Strata
- Land size
- 173.8 square meters
- Built in
- 2007
- Annual property taxes
- $2,149.00
- Parking
- 2 spaces · Attached Garage
- Days on market
- 39 days
Features & details
- Heating
- Forced air, Natural gas
- Cooling
- None
- Basement
- Finished, Partial
- Flooring
- Laminate, Carpeted, Other, Linoleum
- Appliances
- Washer, Refrigerator, Dishwasher, Stove, Dryer, Microwave, Hood Fan, Window Coverings, Garage door opener
- Exterior features
- Vinyl siding
- Lot features
- See remarks, Other
- Community features
- Golf Course Development, Lake Privileges, Pets Allowed With Restrictions
- Maintenance fee
- $380 / Monthly
What would this home cost you?
Based on the $299,900 asking price at a 5.00% example rate, semi-annual compounding.
Renanza Realty Inc. can represent you on this property — send an enquiry to arrange a private viewing.
Listing courtesy of eXp Realty, CALGARY.
The listing data displayed here is provided in part by the Canadian Real Estate Association (CREA) through its Data Distribution Facility (DDF®) and is drawn from Boards and Associations across Canada. Information is deemed reliable but is not guaranteed accurate by CREA. The listings are held by brokerages other than Renanza Realty unless otherwise noted.
The trademarks REALTOR®, REALTORS® and the REALTOR® logo are controlled by CREA and identify real estate professionals who are members of CREA. The trademarks MLS®, Multiple Listing Service® and the associated logos identify professional services rendered by REALTOR® members of CREA to effect the purchase, sale and lease of real estate as part of a cooperative selling system.