
605, 199 Sage Hill Heights NW
Calgary, Alberta
MLS® A2318801
$419,900
- Status
- Active
- Property type
- House
- MLS® number
- A2318801
- Bedrooms
- 2
- Bathrooms
- 3
- Year built
- 2026
 1 / 44
Listing description
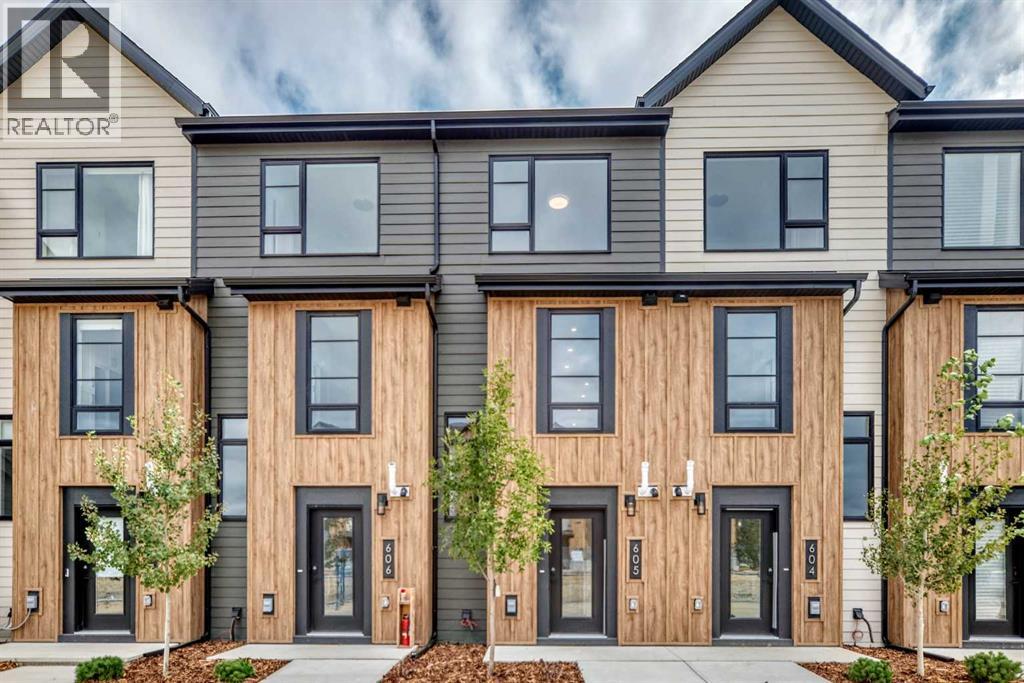
Logel Homes is proud to present its latest townhome offering at the newly released Sage Walk Ravines development. Designed with a modern fibre cement exterior, this home also includes 9' knockdown ceilings, luxury vinyl plank flooring, and oversized windows that give an abundance of natural light. The kitchen cabinetry features soft-close dovetailed drawers and doors, quartz countertops, and a full-height tile backsplash.
Stainless steel appliances include a fridge, smooth-top self-cleaning range, and an over-the-range microwave with hood fan. Quartz countertops continue in the bathrooms, and a stacked washer and dryer are included. Both bedrooms feature their own en-suite bathrooms.
A 72 sq. ft. deck off the living room and an oversized underdrive garage complete the layout.
Situated along the ravine with direct access to walking and biking paths, plus a pedestrian bridge connecting to nearby restaurants and shopping at Sage Hill Crossing (T&T Supermarket and more), and only minutes from the Gates of Nolan Hill retail area. Finally, Alberta New Home Warranty coverage is included for peace of mind
Property summary
- MLS® number
- A2318801
- Property type
- Single Family
- Building type
- Row / Townhouse
- Square footage
- 1,093 sq ft
- Title
- Condo/Strata
- Built in
- 2026
- Parking
- 1 space · Attached Garage
- Days on market
- 100 days
Features & details
- Heating
- High-Efficiency Furnace, Natural gas
- Cooling
- None
- Basement
- None
- Flooring
- Ceramic Tile, Vinyl Plank
- Appliances
- Washer, Refrigerator, Dishwasher, Stove, Dryer, Microwave Range Hood Combo
- Exterior features
- Concrete
- Lot features
- No Animal Home, No Smoking Home
- Community features
- Pets Allowed, Pets Allowed With Restrictions
- Maintenance fee
- $209 / Monthly
What would this home cost you?
Based on the $419,900 asking price at a 5.00% example rate, semi-annual compounding.
Renanza Realty Inc. can represent you on this property — send an enquiry to arrange a private viewing.
Listing courtesy of RE/MAX Real Estate (Mountain View), CALGARY.
The listing data displayed here is provided in part by the Canadian Real Estate Association (CREA) through its Data Distribution Facility (DDF®) and is drawn from Boards and Associations across Canada. Information is deemed reliable but is not guaranteed accurate by CREA. The listings are held by brokerages other than Renanza Realty unless otherwise noted.
The trademarks REALTOR®, REALTORS® and the REALTOR® logo are controlled by CREA and identify real estate professionals who are members of CREA. The trademarks MLS®, Multiple Listing Service® and the associated logos identify professional services rendered by REALTOR® members of CREA to effect the purchase, sale and lease of real estate as part of a cooperative selling system.