
6045 Icarus Dr
Nanaimo, British Columbia
MLS® 1031862
$1,122,000
- Status
- Active
- Property type
- House
- MLS® number
- 1031862
- Bedrooms
- 6
- Bathrooms
- 3
- Year built
- 1993
 1 / 69
Listing description
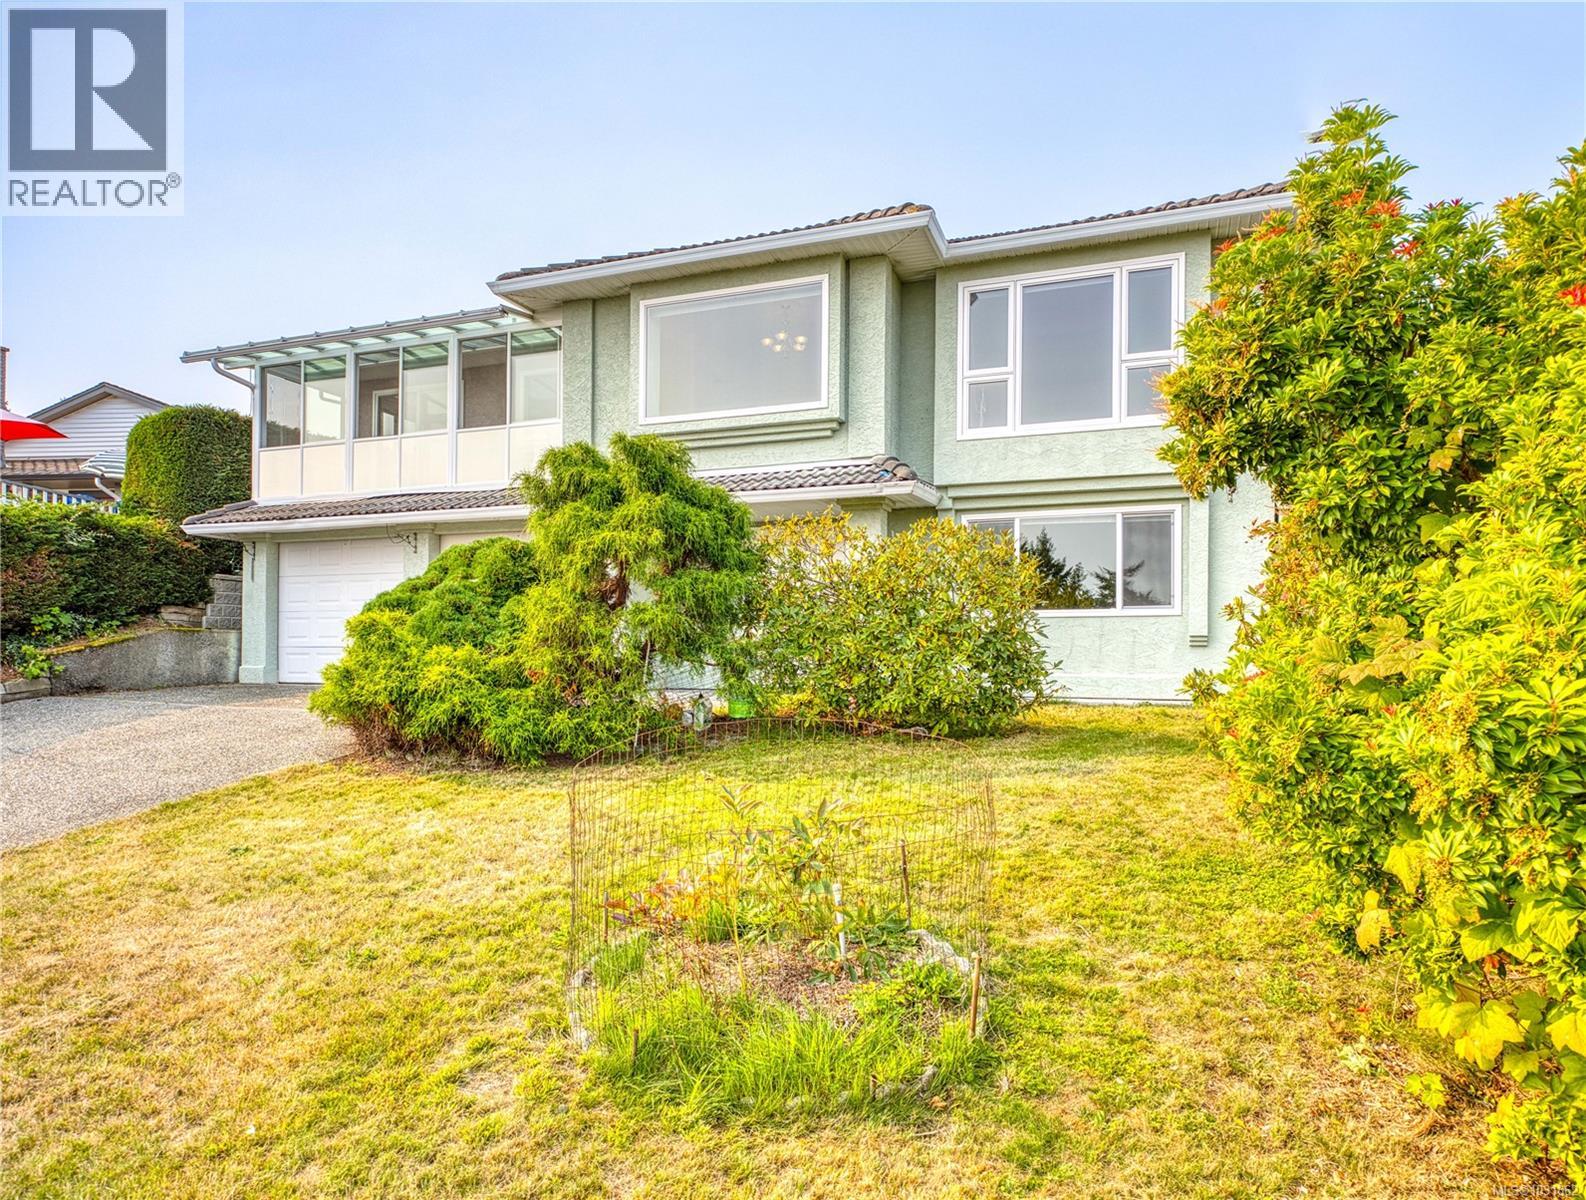
This 6-bedroom, 3,654 sq ft semi-waterfront home in North Nanaimo offers panoramic ocean views and extensive updates. The open kitchen features hardwood floors, quartz counters, stainless appliances, a breakfast nook, and a sunroom overlooking the water. The family room includes a two-sided gas fireplace and opens to a deck and private fenced yard.
A split level up offers four bedrooms, two baths, and a bay-windowed living room with another fireplace and sweeping views. Updates in 2025-26 include all new main kitchen appliances and range hood, all new windows and sliding doors, updated flooring, cabinetry, remodeled bathrooms, quartz counters for all kitchen and batchrooms, and fresh paint. The lower level features an oak spiral staircase, two bedrooms, a large family room with French doors, gas fireplace, and a second kitchen in-law suite—ideal for extended family.
Located in Eagle Point/Icarus near schools, shopping, parks, and beach access. Retired BP, buyer to do own due diligence.
Property summary
- MLS® number
- 1031862
- Property type
- Single Family
- Building type
- House
- Square footage
- 3,654 sq ft
- Title
- Freehold
- Land size
- 7273 square feet
- Built in
- 1993
- Annual property taxes
- $7,752.00
- Parking
- 4 spaces · Garage
- Days on market
- 145 days
Features & details
- Heating
- Forced air, Natural gas
- Cooling
- Air Conditioned
- Appliances
- Washer, Refrigerator, Range - Gas, Range - Electric, Dishwasher, Dryer
- Lot features
- Central location, Southern exposure, Other
- View
- Mountain view, Ocean view
What would this home cost you?
Based on the $1,122,000 asking price at a 5.00% example rate, semi-annual compounding.
Renanza Realty Inc. can represent you on this property — send an enquiry to arrange a private viewing.
Listing courtesy of Sutton Group-West Coast Realty (Nan), Nanaimo.
The listing data displayed here is provided in part by the Canadian Real Estate Association (CREA) through its Data Distribution Facility (DDF®) and is drawn from Boards and Associations across Canada. Information is deemed reliable but is not guaranteed accurate by CREA. The listings are held by brokerages other than Renanza Realty unless otherwise noted.
The trademarks REALTOR®, REALTORS® and the REALTOR® logo are controlled by CREA and identify real estate professionals who are members of CREA. The trademarks MLS®, Multiple Listing Service® and the associated logos identify professional services rendered by REALTOR® members of CREA to effect the purchase, sale and lease of real estate as part of a cooperative selling system.