
6043 Camass Pl
Duncan, British Columbia
MLS® 1049401
$739,900
- Status
- Active
- Property type
- House
- MLS® number
- 1049401
- Bedrooms
- 5
- Bathrooms
- 2
- Year built
- 1972
 1 / 65
Listing description
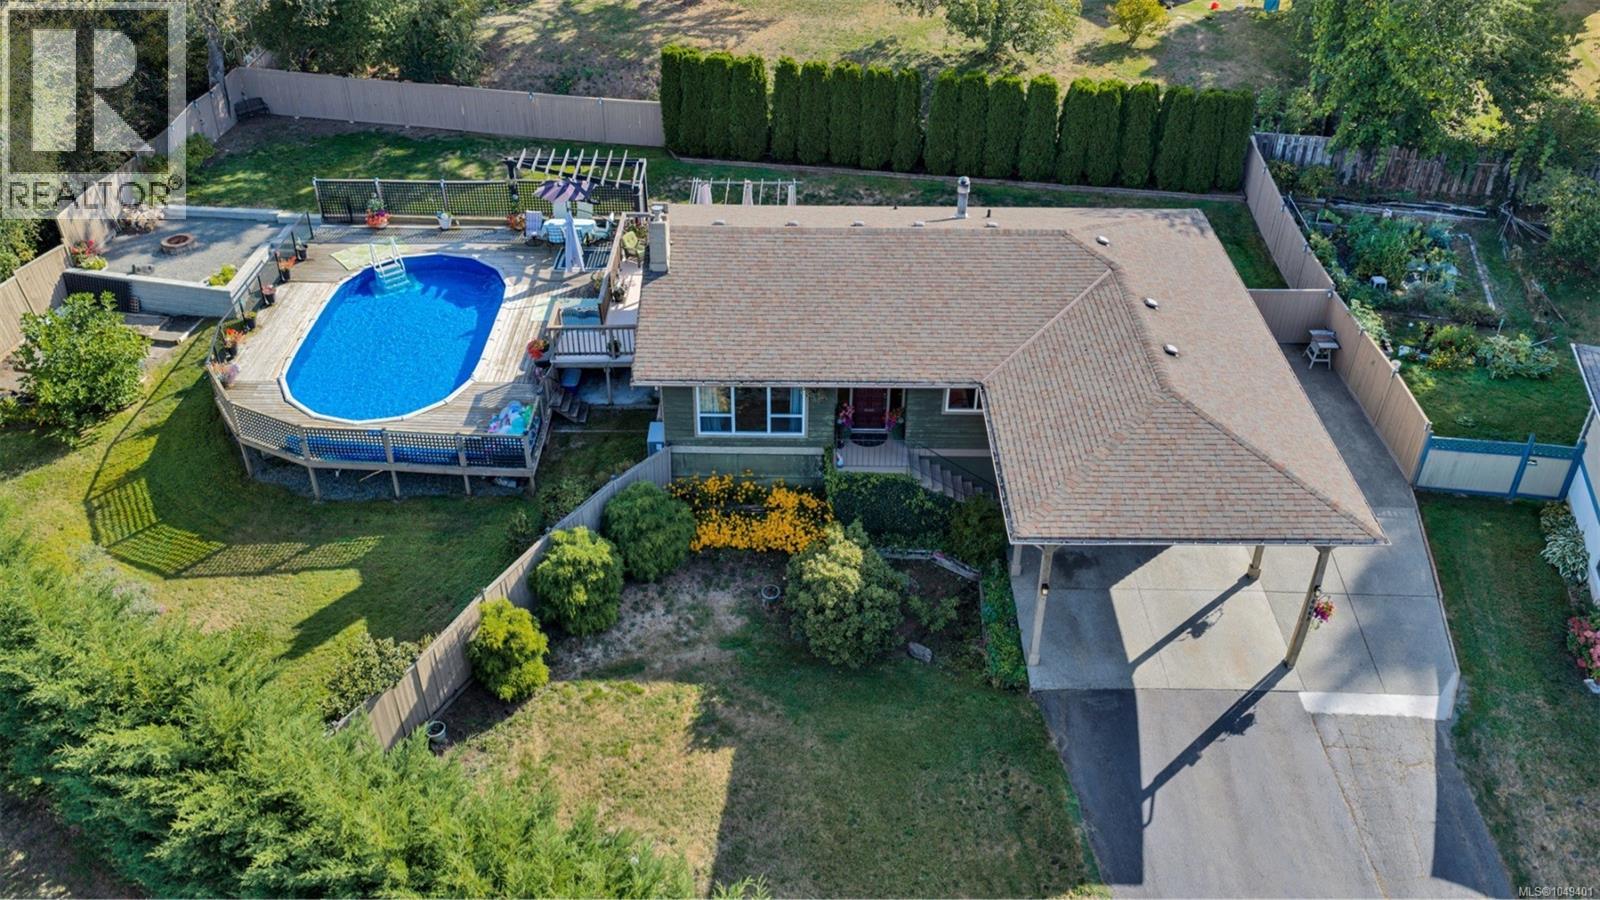
Welcome to Timbercrest & this excellent family home overlooking a quiet cul-de-sac. Potential for 5 bedrooms; 2 unfinished downstairs. Now, the exciting stuff: Wow...
what an amazing pool, hot tub, & sundeck area. The fully fenced backyard also features a level, grassed yard for more family fun, plus a fire pit. Back inside, the open living, dining, & kitchen areas have two sliding doors that lead out to all the family festivities.
Also on the main level are three bedrooms along with two updated bathrooms. Down, there is a huge family room & a gym area. The laundry area is roughed in for another bathroom, & there's loads of good storage plus access to the backyard.
The two potential extra bedrooms are framed & ready to be finished. There could be potential for a suite here, with ample extra parking. Timbercrest subdivision is ever popular, with the best location in town for easy access to all amenities, schools & recreation.
Bonus: new heat pump & gas furnace. Fantastic family package.
Property summary
- MLS® number
- 1049401
- Property type
- Single Family
- Building type
- House
- Square footage
- 1,832 sq ft
- Title
- Freehold
- Land size
- 15580 square feet
- Built in
- 1972
- Annual property taxes
- $5,134.00
- Parking
- 3 spaces
- Days on market
- 8 days
Features & details
- Heating
- Heat Pump, Forced air, Electric, Natural gas
- Cooling
- Air Conditioned
What would this home cost you?
Based on the $739,900 asking price at a 5.00% example rate, semi-annual compounding.
Renanza Realty Inc. can represent you on this property — send an enquiry to arrange a private viewing.
Listing courtesy of Pemberton Holmes Ltd. (Cow Vall), Duncan.
The listing data displayed here is provided in part by the Canadian Real Estate Association (CREA) through its Data Distribution Facility (DDF®) and is drawn from Boards and Associations across Canada. Information is deemed reliable but is not guaranteed accurate by CREA. The listings are held by brokerages other than Renanza Realty unless otherwise noted.
The trademarks REALTOR®, REALTORS® and the REALTOR® logo are controlled by CREA and identify real estate professionals who are members of CREA. The trademarks MLS®, Multiple Listing Service® and the associated logos identify professional services rendered by REALTOR® members of CREA to effect the purchase, sale and lease of real estate as part of a cooperative selling system.