
604 Vista Drive SE
Medicine Hat, Alberta
MLS® A2324284
$512,500
- Status
- Active
- Property type
- House
- MLS® number
- A2324284
- Bedrooms
- 3
- Bathrooms
- 3
- Year built
- 2013
 1 / 44
Listing description
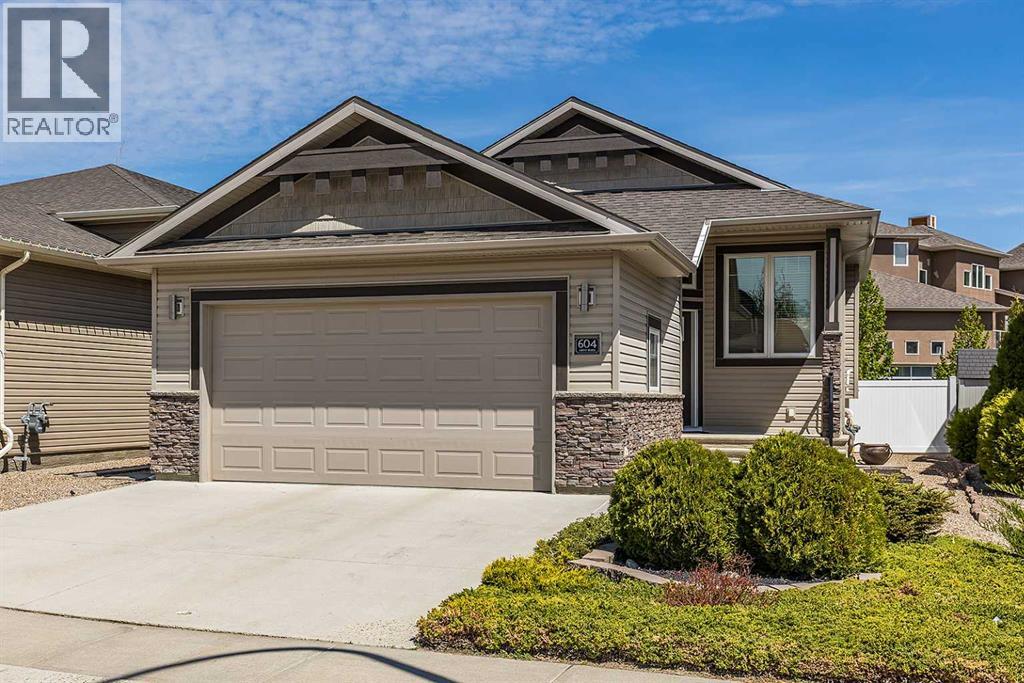
Welcome to this immaculate bi-level home in the sought-after Vista neighbourhood! With beautiful curb appeal, low-maintenance landscaping, and timeless finishings throughout, this property offers comfort, functionality, and style. Step inside to a warm and inviting atmosphere featuring vaulted ceilings and a modern colour palette.
The kitchen is both stylish and practical with quartz countertops, soft-close drawers, pull-outs, stainless steel appliances, and a convenient corner pantry. The main floor offers a spacious Primary Bedroom complete with a walk-in closet and 3 pc ensuite, along with an additional bedroom and full bathroom. Downstairs, the fully developed basement features a generous rec room, another bedroom, a 3 pc bathroom, and a dedicated laundry space complete with a sink.
Enjoy summer evenings on the covered rear deck with a gas line ready for your BBQ or fire table. The backyard is beautifully finished with artificial grass for easy maintenance, plus a gate for extra parking or a small RV. The heated double garage and soaker hose system for the flower beds add even more convenience.
Located close to Hamptons Park in a fantastic family-friendly neighbourhood, this exceptionally well-kept home is move-in ready and sure to impress!
Property summary
- MLS® number
- A2324284
- Property type
- Single Family
- Building type
- House
- Square footage
- 989 sq ft
- Title
- Freehold
- Land size
- 1665 square feet
- Built in
- 2013
- Annual property taxes
- $4,055.00
- Parking
- 4 spaces · Attached Garage
- Days on market
- 73 days
Features & details
- Heating
- Forced air, Natural gas
- Cooling
- Central air conditioning
- Basement
- Finished, Full
- Flooring
- Laminate, Carpeted, Linoleum, Vinyl Plank
- Appliances
- Washer, Refrigerator, Gas stove(s), Stove, Dryer, Microwave, Window Coverings, Garage door opener
- Exterior features
- Stone, Vinyl siding
- Lot features
- Back lane, No Animal Home, No Smoking Home, Gas BBQ Hookup
- Architectural style
- Bi-level
What would this home cost you?
Based on the $512,500 asking price at a 5.00% example rate, semi-annual compounding.
Renanza Realty Inc. can represent you on this property — send an enquiry to arrange a private viewing.
Listing courtesy of RIVER STREET REAL ESTATE, MEDICINE HAT.
The listing data displayed here is provided in part by the Canadian Real Estate Association (CREA) through its Data Distribution Facility (DDF®) and is drawn from Boards and Associations across Canada. Information is deemed reliable but is not guaranteed accurate by CREA. The listings are held by brokerages other than Renanza Realty unless otherwise noted.
The trademarks REALTOR®, REALTORS® and the REALTOR® logo are controlled by CREA and identify real estate professionals who are members of CREA. The trademarks MLS®, Multiple Listing Service® and the associated logos identify professional services rendered by REALTOR® members of CREA to effect the purchase, sale and lease of real estate as part of a cooperative selling system.