
604 HEADLEY DRIVE
London North (North O), Ontario
MLS® X13835928
$899,000
- Status
- Active
- Property type
- House
- MLS® number
- X13835928
- Bedrooms
- 6
- Bathrooms
- 3
- Year built
- —
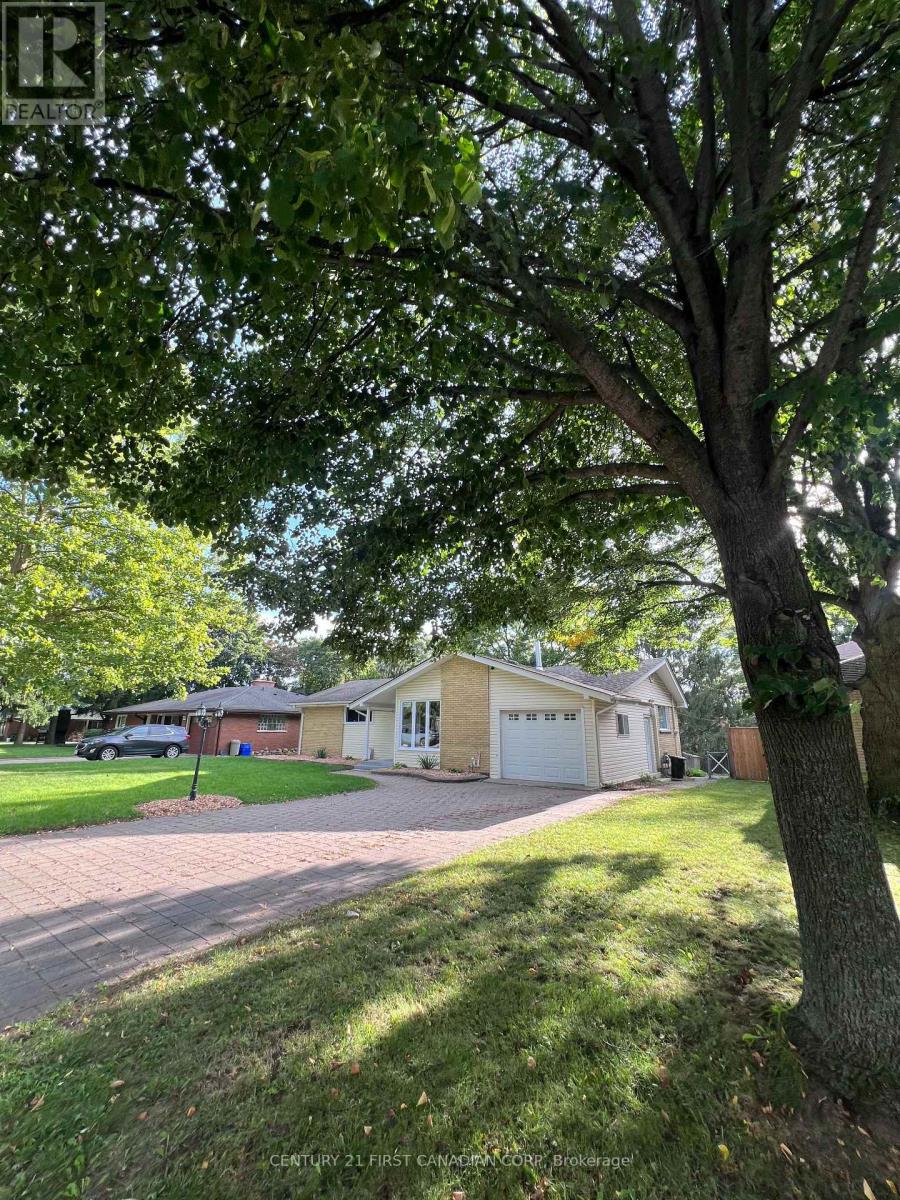 1 / 35
Listing description
Welcome to Your New Home in Oakridge! Discover the exceptional versatility and value of this spacious walk-out property, ideally situated on a large lot in the desirable Oakridge area. Featuring six bedrooms, two kitchens, and 2.
5 bathrooms across two levels, this home offers a rare combination of comfortable living, flexible accommodation, and income potential. With a legal Additional Residential Unit (ARU) on the lower level, this property is ideally suited to families, multigenerational living, first-time buyers, or investors seeking an opportunity to generate rental income. The main level features three bedrooms, an updated 2-piece bathroom, and a new 3-piece bathroom with a custom shower.
The spacious living room, enhanced by new energy-efficient pot lights, provides a welcoming setting for everyday living and family gatherings. Step outside onto the deck and enjoy the backyard, an inviting space for morning coffee, outdoor dining, or relaxing with family and friends. The separate legal lower-level unit offers three bedrooms, a full kitchen, a comfortable living area, a den, a 3-piece bathroom with in-floor heating, and a sunroom.
This self-contained space provides a comfortable home for extended family or an opportunity to generate monthly rental income while maintaining privacy and independence on the upper level. The additional income help offset mortgage costs and improve overall affordability. Extensive updates and sound reduction improvements add further value and peace of mind.
Sound reduction construction was completed between the two units to help minimize noise transfer, with additional sound-reducing materials installed in select basement walls for enhanced privacy. During the ARU renovation, all plumbing was replaced on both levels, and the electrical system in the lower-level unit was also replaced. The upper level received electrical improvements, including new wiring in renovated areas.
All windows, with the exception of the small lower-
Property summary
- MLS® number
- X13835928
- Property type
- Single Family
- Building type
- House
- Title
- Freehold
- Land size
- 69.2 x 135.4 FT
- Annual property taxes
- $5,130.00
- Parking
- 5 spaces · Attached Garage, Garage
- Days on market
- 0 days
Features & details
- Heating
- Radiant heat, Natural gas
- Cooling
- Wall unit
- Basement
- Finished, Apartment in basement, N/A, N/A
- Appliances
- Washer, Refrigerator, Stove, Dryer, Garage door opener remote(s), Water Heater
- Exterior features
- Brick, Vinyl siding
- Community features
- Community Centre
- Architectural style
- Bungalow
What would this home cost you?
Based on the $899,000 asking price at a 5.00% example rate, semi-annual compounding.
Renanza Realty Inc. can represent you on this property — send an enquiry to arrange a private viewing.
Listing courtesy of CENTURY 21 FIRST CANADIAN CORP, LONDON.
The listing data displayed here is provided in part by the Canadian Real Estate Association (CREA) through its Data Distribution Facility (DDF®) and is drawn from Boards and Associations across Canada. Information is deemed reliable but is not guaranteed accurate by CREA. The listings are held by brokerages other than Renanza Realty unless otherwise noted.
The trademarks REALTOR®, REALTORS® and the REALTOR® logo are controlled by CREA and identify real estate professionals who are members of CREA. The trademarks MLS®, Multiple Listing Service® and the associated logos identify professional services rendered by REALTOR® members of CREA to effect the purchase, sale and lease of real estate as part of a cooperative selling system.