
604, 519 Riverfront Avenue SE
Calgary, Alberta
MLS® A2345145
$440,000
- Status
- Active
- Property type
- House
- MLS® number
- A2345145
- Bedrooms
- 2
- Bathrooms
- 2
- Year built
- 2015
 1 / 50
Listing description
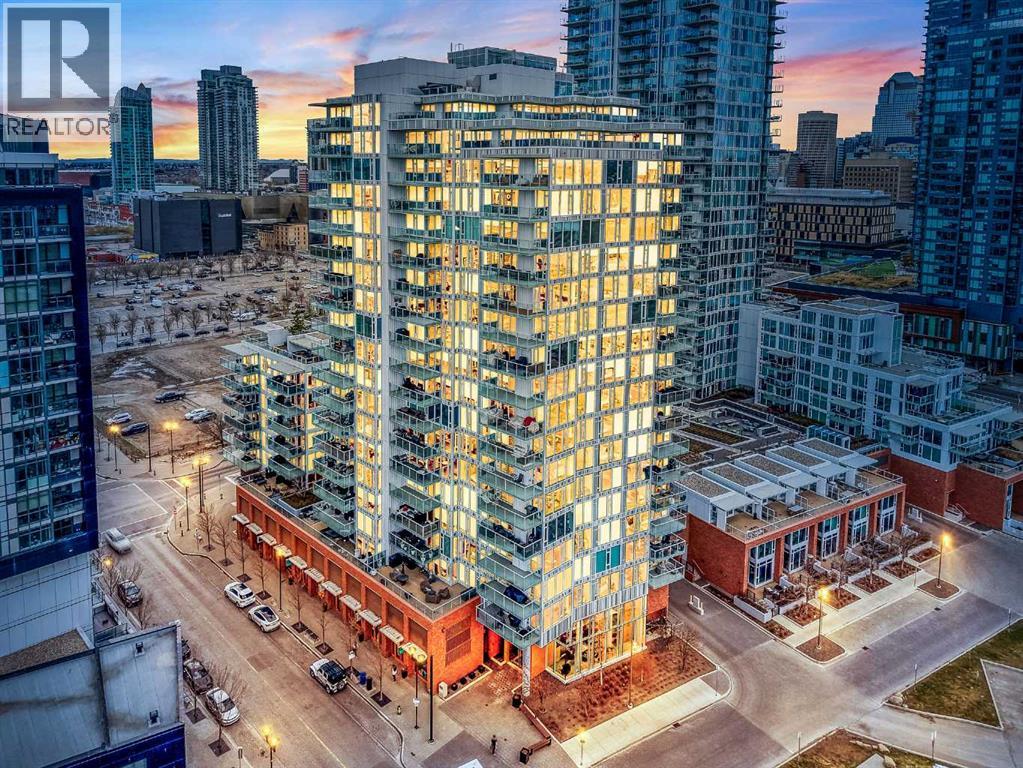
Welcome to Evolution, where modern design meets the perfect layout. This bright 6th-floor home offers 882 sq. ft.
of stylish living space, featuring floor-to-ceiling windows that capture the views of the Bow River in each room. Why This Home Stands Out:•The Ultimate Privacy Layout: The smart "split-bedroom" design places the rooms on opposite sides of the unit, perfect for roommates, hosting guests, or a quiet work-from-home setup without distractions. •Oversized Private Balcony: Enjoy a larger-than-average patio with a gas line, giving you plenty of extra room to BBQ, lounge, and truly enjoy the outdoor city atmosphere.
•Modern Chef’s Kitchen: Outfitted with sleek white cabinetry, granite counters, a gas range, and a breakfast bar for easy morning coffee. •Primary Suite Retreat: A spacious sanctuary with dual closets and a 5-piece ensuite, complete with a double vanity and cozy in-floor heating. Premium Building Amenities:Elevate your lifestyle with 24/7 concierge service, a fully equipped fitness centre, yoga studio, sauna, and a social lounge.
You also get an expansive outdoor terrace for larger gatherings, plus secure heated underground parking and a storage locker. Location, Location, Location:Just steps from the Riverwalk and the vibrant Culture & Entertainment District. With transit nearby and quick access to downtown, SAIT, and the University of Calgary, you’re connected to the best of the city.
Style, space, and a layout that works—experience it for yourself
Property summary
- MLS® number
- A2345145
- Property type
- Single Family
- Building type
- Apartment
- Square footage
- 882 sq ft
- Title
- Condo/Strata
- Built in
- 2015
- Annual property taxes
- $2,902.68
- Parking
- 1 space · Underground
- Days on market
- 4 days
Features & details
- Heating
- In Floor Heating, Natural gas
- Cooling
- Central air conditioning
- Flooring
- Tile, Carpeted, Vinyl Plank
- Appliances
- Refrigerator, Gas stove(s), Dishwasher, Microwave Range Hood Combo, Window Coverings, Washer/Dryer Stack-Up
- Exterior features
- Concrete, Brick
- Lot features
- PVC window, No Animal Home, No Smoking Home, Sauna, Parking
- Community features
- Pets Allowed With Restrictions
- Maintenance fee
- $764.04 / Monthly
What would this home cost you?
Based on the $440,000 asking price at a 5.00% example rate, semi-annual compounding.
Renanza Realty Inc. can represent you on this property — send an enquiry to arrange a private viewing.
Listing courtesy of Century 21 Bamber Realty LTD., CALGARY.
The listing data displayed here is provided in part by the Canadian Real Estate Association (CREA) through its Data Distribution Facility (DDF®) and is drawn from Boards and Associations across Canada. Information is deemed reliable but is not guaranteed accurate by CREA. The listings are held by brokerages other than Renanza Realty unless otherwise noted.
The trademarks REALTOR®, REALTORS® and the REALTOR® logo are controlled by CREA and identify real estate professionals who are members of CREA. The trademarks MLS®, Multiple Listing Service® and the associated logos identify professional services rendered by REALTOR® members of CREA to effect the purchase, sale and lease of real estate as part of a cooperative selling system.